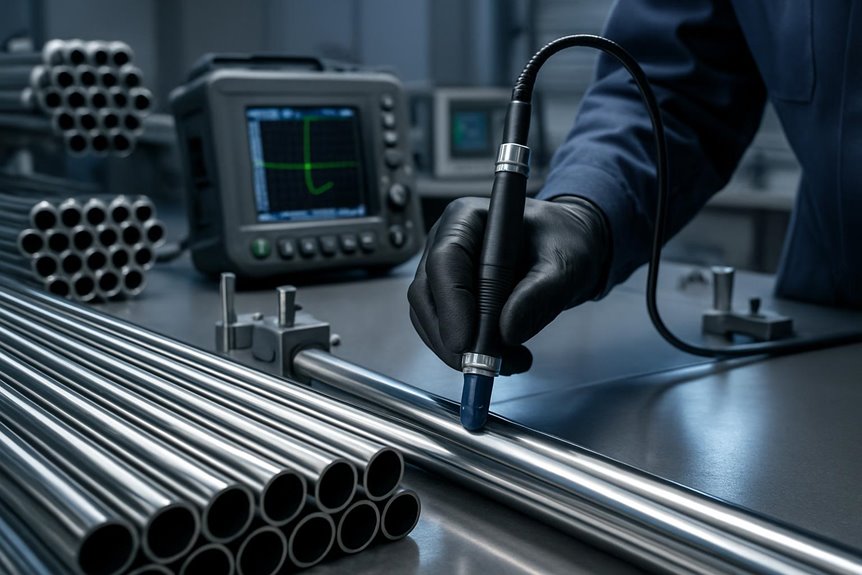
Eddy current testing is often specified for stainless steel tubes to screen for surface and near-surface discontinuities under defined acceptance criteria. It supports ASTM-based quality control by identifying relevant indications such as cracks, laps, seams, and localized defects. However, it does not prove chemistry, tensile strength, or full dimensional compliance. Its value depends on calibration, probe setup, and interpretation. That distinction is where many purchasing and inspection decisions become more complex.
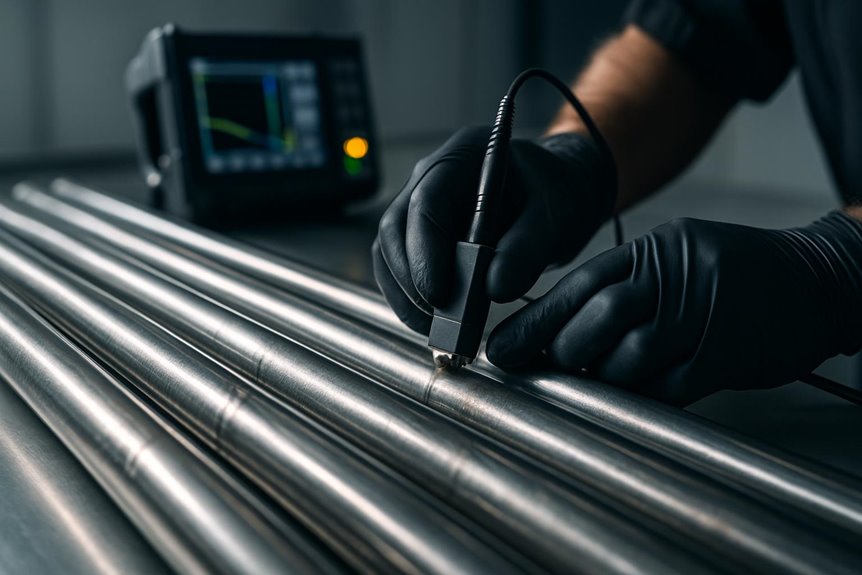
The role of eddy current testing (ECT) depends on when the inspection is performed. In manufacturing, ECT checks newly produced stainless steel tubes before release. In service, it is used to assess tubes that have already been exposed to operating conditions.
For newly manufactured tubes, ECT forms part of a broader quality-control sequence that begins with raw material preparation and continues through forming, welding, heat treatment, finishing, dimensional inspection, and final testing.
| ECT Application | Main Purpose |
|---|---|
| Tube manufacturing | Detect production-related discontinuities before release |
| Heat exchanger manufacturing | Verify tube integrity before installation |
| In-service inspection | Identify indications associated with corrosion, cracking, erosion, or wall loss |
| Maintenance inspection | Support condition assessment and replacement decisions |
For manufacturing acceptance, ECT is normally applied according to the relevant ASTM standards for stainless steel tubes and customer requirements. It may be used alongside dimensional checks, material traceability, surface inspection, and other forms of non-destructive testing.
The key distinction is simple: factory ECT checks newly manufactured tube quality, while in-service ECT evaluates deterioration after installation.
Apply eddy current testing to a stainless steel tube by driving an alternating electrical current through a test coil, which produces a changing magnetic field around the inspection probe or encircling coil.
When the conductive tube enters this field, circulating eddy currents are induced in the wall. The controlled sequence is: excitation coil, magnetic field, eddy currents in tube, signal disturbance, recorded indication.
A discontinuity, geometry change, conductivity variation, or permeability change modifies current flow and shifts the coil impedance measured by the instrument.
In eddy current inspection of tubes, the system does not image conditions visually; it evaluates electromagnetic response against calibrated references and acceptance criteria.
For eddy current testing welded stainless steel tube, this signal-based method supports repeatable, documented screening during production or in-service examination.
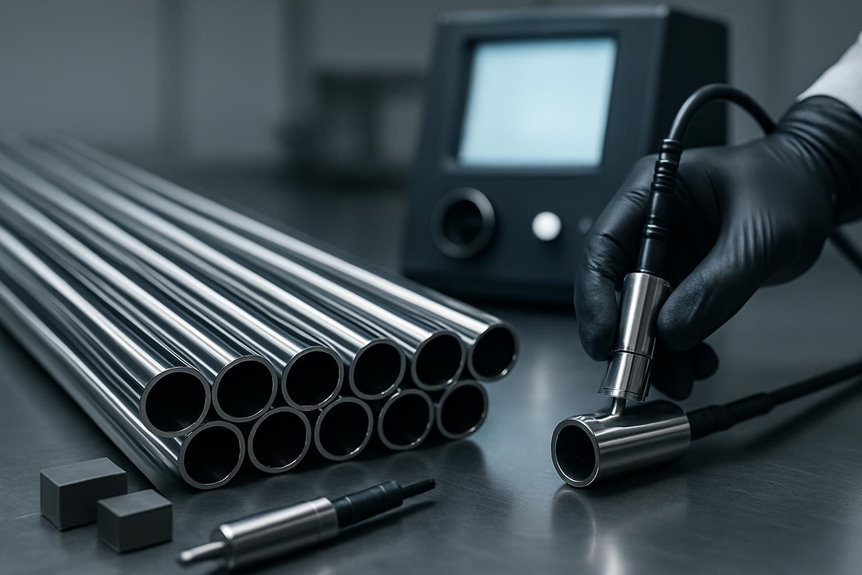
Discontinuities in stainless steel tube manufacture are evaluated by eddy current testing as electromagnetic indications, not as visually confirmed defect identities. In an eddy current test stainless steel tube program, acceptance control focuses on relevant signal response, calibration, and standard criteria. Dimensional accuracy for outside diameter, wall thickness, and length also supports correct setup and acceptance decisions in tube quality control.
Regular visual inspections can complement eddy current findings by revealing signs of leaks, corrosion, or surface contamination that require further investigation.
ECT should not be treated as universal proof of every defect type, depth, or orientation.
The weld region of a stainless steel tube is not electromagnetically identical to the surrounding base metal. Changes in weld geometry, heat-affected-zone properties, bead condition, residual stress, and local dimensions can all influence the eddy current signal.
This means the objective of ECT is not simply to detect the presence of a weld. The inspection system must distinguish the normal weld signature from indications that may represent relevant discontinuities.
| Weld-Related Variable | Possible Effect on ECT Signal |
|---|---|
| Weld seam geometry | Changes the normal signal baseline |
| Heat-affected zone | Alters local material response |
| Internal bead condition | Creates geometry-related signal variation |
| Dimensional variation | Changes coil coupling and signal amplitude |
| Residual stress / microstructure | May influence phase and response characteristics |
For welded stainless steel tubing, reliable interpretation therefore depends on stable manufacturing conditions. Consistent forming, welding, bead control, heat treatment, and dimensional accuracy help reduce unnecessary signal variation and make abnormal indications easier to evaluate.
The product standard also matters. For example, ASTM A269 tubing requires each tube to undergo either a nondestructive electric test or hydrostatic test, while sanitary specifications such as ASTM A270 combine integrity testing with additional surface and finish requirements.
This is why weld quality in stainless steel tubes affects more than final mechanical performance. A stable, well-controlled weld also creates a more predictable inspection baseline, helping ECT separate normal manufacturing signatures from indications that require further evaluation.
How is an eddy current test calibrated so that its indications are meaningful? It is established against a defined reference standard, not by simply energizing equipment and scanning an astm e426 stainless steel tube.
Those acceptance expectations should also align with the applicable piping code and product standard for the service.
Material grade can also matter, since 304 and 316 stainless steels differ in corrosion resistance and may be specified for different service environments.
For sanitary stainless tubing, dimensional factors such as wall thickness tolerances can affect how a calibration reference is selected and interpreted.
For welded stainless steel tubing, the applicable product specification, such as ASTM A269, can also influence which dimensions, material conditions, and acceptance expectations are relevant to the calibration setup.
The reported result means the tube produced an indication relative to that setup and criteria, not exact flaw geometry.
Method selection in eddy current testing of stainless steel tubes is typically defined by inspection access, tube geometry, and the governing examination standard.
Encircling-coil testing is generally applied to production or full-body tube screening, while internal probe testing is used when in-service tubes require localized assessment from the bore.
The distinction affects calibration strategy, sensitivity to ID or OD indications, scan coverage, and acceptance criteria.
Distinguishing encircling-coil testing from internal-probe eddy current testing is essential because the inspection geometry determines the applicable procedure, sensitivity, and reporting criteria.
In encircling-coil examination, the stainless steel tube passes through, or moves relative to, a surrounding coil, producing a continuous electromagnetic response suitable for controlled manufacturing inspection. Because stainless steel tubing is widely used in fluid transport, construction, automotive, medical, and heat exchange applications, consistent inspection helps protect performance and longevity in service.
This control is often part of broader quality control programs that include dimensional inspection and compliance with ASTM, ASME, or EN requirements.
For sanitary applications, eddy current results may be reviewed alongside Material Test Reports that document composition, mechanical properties, and chemical analysis for stainless steel tubes.
Internal probe testing uses a probe that travels through the bore of the stainless steel tube and measures eddy-current responses from inside the tube. Unlike an external encircling coil used primarily during manufacturing, internal probes are more commonly used for installed heat-exchanger and condenser tubes, where access is available from the tube ends.
| Factor | Encircling Coil | Internal Probe |
|---|---|---|
| Typical use | Manufacturing inspection | In-service tube inspection |
| Inspection position | Outside the tube | Inside the tube |
| Throughput | High | Slower |
| Main objective | Production quality control | Condition assessment |
Because the probe moves through the tube bore, inspection settings must reflect the actual tube outside diameter, wall thickness, material grade, and geometry. These dimensions can be confirmed against the applicable stainless steel tube dimensions before testing.
Internal probe ECT is commonly used to identify indications associated with pitting, cracking, erosion, wall loss, and support wear in tubes already in service. As a form of non-destructive testing, it allows tube condition to be assessed without cutting or damaging the component.
The distinction between internal probe testing and encircling-coil testing matters because it affects calibration, scan coverage, inspection speed, acceptance criteria, and reporting methods. Correctly identifying the inspection method ensures that the resulting ECT data is interpreted against the right tube condition and inspection objective.
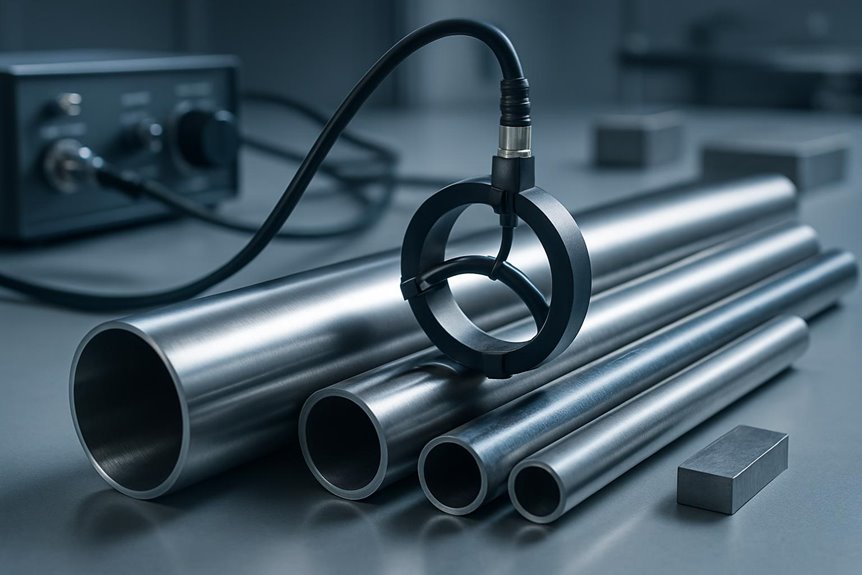
Because eddy current testing responds to changes in electromagnetic coupling, one ECT setting cannot be applied reliably to every stainless steel tube. The signal is governed by product-specific variables that alter current flow, field penetration, and probe response. Higher nickel and chromium levels in 304 stainless steel can improve corrosion resistance, which may also influence how material selection is evaluated alongside inspection results.
Therefore, ECT results should be tied to the actual product specification. A signal change may indicate cracking, pitting, or erosion, but it may also reflect geometry or material variation. For example, 316 stainless steel contains molybdenum that improves chloride corrosion resistance, so material grade is an important factor when interpreting tube inspection signals.
In many stainless steel tube specifications, ASTM E426 serves as a practice for electromagnetic eddy-current examination of seamless and welded tubular products, including austenitic stainless steel and similar alloys. It describes an examination methodology, applicable guidance for seamless and welded tubing, and recognized techniques using encircling-coil or probe-coil systems. Stainless steel tubes are commonly valued for strength and corrosion resistance because alloying elements such as chromium, nickel, and molybdenum help improve durability in demanding applications.
It also establishes reference practices for detecting discontinuities through controlled electromagnetic response comparison. For 316 stainless steel tubes, molybdenum is especially important because it improves resistance in chloride-rich environments compared with 304 stainless steel.
However, “tested to ASTM E426” should not be read as a complete acceptance statement. The practice supports examination execution; it does not, by itself, define every rejection limit, mandatory inspection frequency, or order-specific quality requirement. Factors such as wall thickness and tube size can also influence inspection setup and the way examination results are interpreted.
Those controls come from the applicable product standard and purchase specification. For example, ASTM A554 sets requirements for welded stainless steel mechanical tubing, including dimensions, mechanical properties, and surface finish. Verifying ASTM standards and ISO certifications when evaluating manufacturers helps confirm that tube quality requirements are supported by documented quality assurance processes. For installed nonmagnetic heat-exchanger tubing, ASTM E690 is the more relevant practice for in-service eddy-current examination.
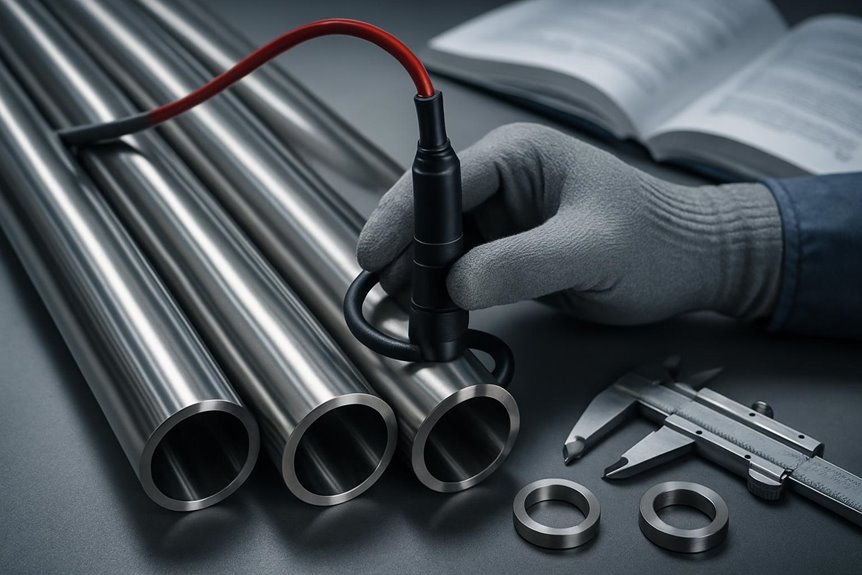
Which stainless steel tube standards may require NDT depends on the product form, service application, and the exact edition of the specification being invoked. Relevant Vinmay production may reference ASTM A249, ASTM A269, ASTM A270, EN 10217-7, or EN 10357, but these specifications should not be treated as having identical eddy current provisions.
A controlled review should confirm:
A polished internal surface with controlled surface roughness can also support hygienic service by reducing crevices where contaminants may accumulate.
For water-service welded stainless tubes, EN10312 also includes dimensional inspection and testing expectations such as intergranular corrosion evaluation after welding.
Verification may also include reviewing the material test certificate and any hydrostatic test record when pressure integrity is part of the purchase specification.
For sanitary or food-grade tubing, material selection such as 304 vs 316L can also affect corrosion performance when tubes contact food products and cleaning chemicals.
For example, ASTM A249 is commonly associated with stainless steel tubes for heat exchangers and condensers, where integrity testing may be especially important due to heat-transfer service demands.
This prevents the common error of marketing ECT as mandatory under every stainless tube standard.
Although both methods are used to support tube quality assurance, eddy current testing and hydrostatic testing evaluate different acceptance concerns and should not be treated as interchangeable.
Eddy current testing is an electromagnetic NDT method; it requires no water and can rapidly identify indications associated with localized discontinuities.
Hydrostatic testing is a pressure-integrity test, normally using water, intended to verify leakage resistance under specified pressure conditions.
For stainless steel tubes, this distinction affects inspection control. ECT avoids test-water corrosion concerns and supports high-speed production screening. Avoiding unnecessary water exposure can help reduce rust prevention concerns that may otherwise affect stainless steel welds and tube surfaces.
Hydrostatic testing provides direct evidence of pressure containment but is generally slower and requires water-quality control. Test records commonly document pipe or tube identification, heat number, test pressure, test medium, and holding time.
Neither method universally replaces the other. Acceptance depends on the applicable product standard, purchase order, and permitted inspection route. Material grade and service conditions also matter because stainless steel is often selected for corrosion resistance in demanding plumbing and industrial systems. Stainless steel’s passive oxide layer can self-repair in service, but inspection and testing still remain necessary to verify manufacturing quality and application-specific acceptance. In sanitary and high-purity applications, smooth stainless tubing surfaces also help limit bacteria buildup and support hygienic processing requirements.
See [Hydrostatic Test of Stainless Steel Pipe] for pressure-test requirements and controls.
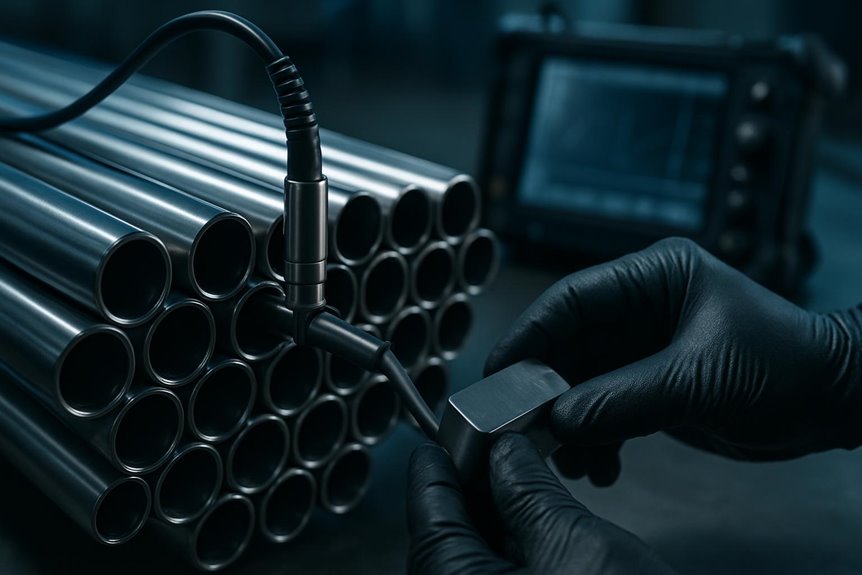
Eddy current testing (ECT) is effective for detecting localized electromagnetic indications in stainless steel tubes, but it does not verify every requirement needed for material acceptance or product-standard compliance.
ECT should therefore be treated as one inspection method within a broader quality-control system.
| Requirement | Appropriate Verification |
|---|---|
| Grade / chemistry | MTC, PMI, chemical analysis |
| Mechanical properties | Material test report |
| Dimensions | Dimensional inspection |
| Surface roughness | Roughness measurement |
| Local discontinuities | Eddy current or other specified NDT |
| Pressure integrity | Hydrostatic testing where required |
| Traceability | Heat number and certification records |
The key point is that ECT verifies tube integrity in a specific way; it does not replace material identification, dimensional inspection, pressure testing, or certification review.
A requirement such as “100% eddy current tested” confirms that the specified tube length or production lot has been inspected, but it does not by itself define the test sensitivity, calibration method, acceptance threshold, or complete product-standard compliance.
Before relying on the statement, confirm the inspection basis.
| Order Item | What It Defines |
|---|---|
| Tube standard, grade, OD, and wall thickness | Product being inspected and applicable acceptance limits |
| Welded or seamless construction | Manufacturing condition relevant to signal interpretation |
| Test stage | Whether inspection occurs during production or after final processing |
| ECT practice or procedure | Inspection method and equipment setup |
| Reference standard | Calibration basis and reference discontinuities |
| Inspection coverage | Portion of the tube examined |
| Acceptance criteria | Threshold for acceptance, evaluation, or rejection |
| Test records | Evidence that the specified inspection was completed |
The order should also define how significant indications are handled and whether inspection records, certificates, or test reports must be supplied with the shipment.
The important distinction is that “100% tested” describes inspection coverage, not test severity. A controlled ECT requirement should define the tube specification, calibration basis, acceptance criteria, and traceability needed to support the final material-acceptance decision.
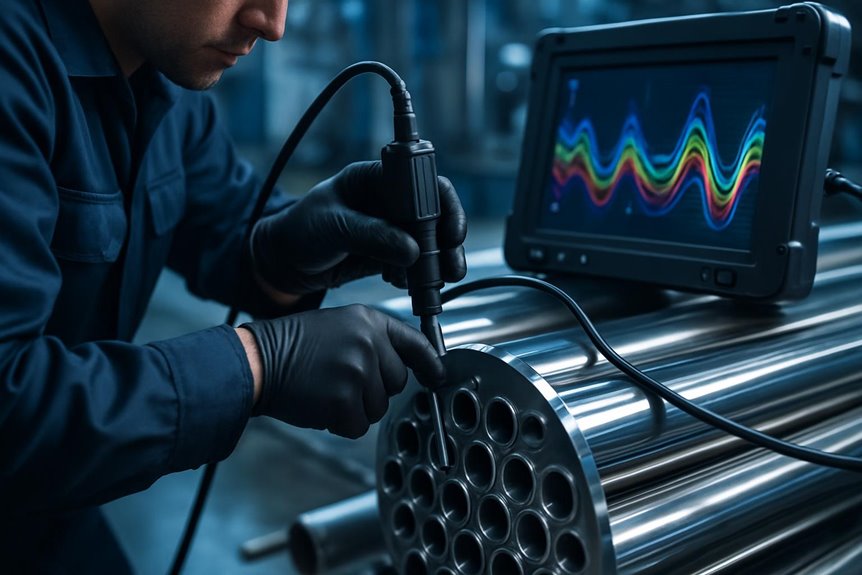
Once an eddy current requirement has been tied to a procedure, reference standard, and acceptance rule, an indication becomes a controlled quality event rather than a final defect call. The tube is managed through a defined disposition path, intended to prevent uncontrolled release and avoid unnecessary rejection.
The result is not merely a signal response; it is a traceable decision record linking evidence, specification, and disposition.
Vinmay links inspection requirements to the stainless steel grade, manufacturing route, applicable standard, and intended service conditions. For welded tubes in 201, 304, 304L, and 316L, the inspection plan is defined by the product specification rather than applied as a generic quality claim.
| Control Point | Inspection Focus | Quality Objective |
|---|---|---|
| Raw material | Grade and heat-number traceability | Confirm material identity |
| Forming and welding | Weld consistency and process stability | Maintain uniform seam quality |
| Dimensions | OD, wall thickness, length, and tolerance | Verify dimensional conformity |
| Integrity testing | Eddy current or other specified NDT | Identify relevant discontinuities |
| Heat treatment | Required thermal condition | Maintain specified material properties |
| Surface condition | Visual and finish inspection | Confirm required surface quality |
| Final documentation | MTC and inspection records | Preserve traceability through shipment |
Depending on the applicable standard and order requirements, final verification may also include dimensional measurement, surface inspection, heat-treatment checks, pre-shipment inspection, and protected packaging.
Eddy current testing is therefore one part of the overall quality-control chain. Its reliability depends on a controlled manufacturing process, defined test sensitivity, clear acceptance criteria, and traceable inspection records.
Send Vinmay the required grade, tube standard, OD, wall thickness, application, and NDT criteria to confirm the appropriate inspection and documentation requirements for your order.
Almost invariably, stainless steel tubes should be eddy current tested at commissioning, then every one to three years, adjusted by service severity, corrosion history, criticality, applicable ASTM/ASME requirements, outage windows, and risk-based inspection findings.
Yes, ECT results can be compared between suppliers only when procedures, calibration standards, probe types, frequencies, reporting thresholds, and acceptance criteria are aligned. Otherwise, signal amplitude, sensitivity, and defect classification may not be equivalent.
Yes—like a gate on the production road, ECT can add lead time. Duration depends on tube quantity, inspection standard, acceptance criteria, reporting depth, probe availability, and supplier scheduling controls. Early specification reduces delay risk.
Qualified Level II or III NDT personnel should review ECT reports, with final approval by an authorized quality, engineering, or asset-integrity representative. Approval should verify procedure compliance, calibration validity, indication classification, acceptance criteria, and traceability.
Yes, ironically, traceability is often the least mysterious requirement. ECT records should link each tube batch to heat numbers, inspection dates, probe settings, calibration references, operator identity, acceptance criteria, and retained scan data under procedures.
Eddy current testing acts as a vigilant gate in stainless steel tube quality control, signaling surface and near-surface discontinuities before material moves forward. Its indications, when calibrated to recognized reference standards, help verify compliance and support traceable inspection decisions. Yet the signal is not the whole map: chemistry, strength, and dimensions require separate proof. Used with disciplined procedures and complementary testing, ECT becomes a reliable compass for protecting tube integrity and ASTM-aligned quality.