Positive Material Identification (PMI) is used to verify the elemental composition of stainless steel and reduce the risk of alloy mix-ups during receiving, fabrication, installation, and maintenance.
It can quickly distinguish many common grades by identifying elements such as chromium, nickel, and molybdenum. For example, PMI is highly useful when confirming whether material expected to be 316 actually contains the molybdenum that differentiates it from 304.
However, PMI has clear limits. It does not by itself prove:
The important question is therefore not simply whether stainless steel has been PMI tested, but what the test actually confirms and what other verification is still required.
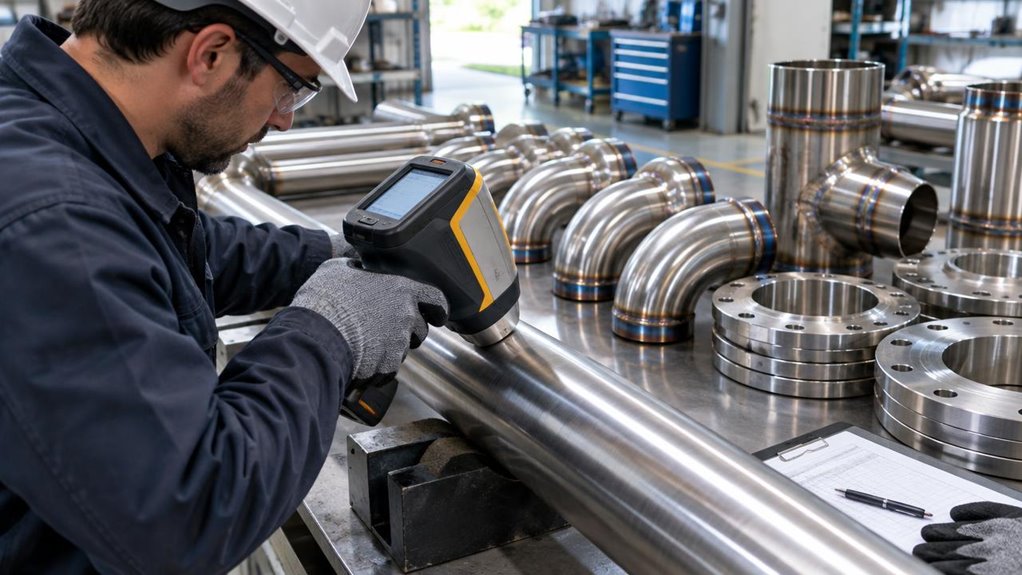
PMI is most valuable where loss of material identity could affect corrosion performance, containment, safety, or specification compliance.
Typical situations include:
| Situation | Typical PMI Value |
|---|---|
| Fully marked material with complete traceability | Sampling may be sufficient |
| Mixed stainless inventory | High |
| Missing or unclear heat number | High |
| Chemical/process service | High |
| New supplier qualification | Useful |
| Critical piping replacement | Often important |
| Low-risk decorative tubing | Usually lower priority |
The required inspection level should come from the project specification or material verification program, not from the instrument itself.
Where different alloys are being selected for their corrosion performance, accurate grade identification becomes especially important. The practical differences between 304 and 316 stainless steel show why an alloy mix-up can materially change resistance to chloride-containing or chemically aggressive environments.
PMI measures selected elements in the metal and compares the result with the expected chemistry of known alloys.
Depending on the instrument, relevant elements may include:
Carbon, nitrogen, and other light elements require an analytical method capable of measuring them reliably.
Some common chemistry clues include:
| Stainless Grade | Useful Identification Clue |
|---|---|
| 304 | Chromium + nickel without intentional molybdenum addition |
| 316 | Chromium + nickel + molybdenum |
| Duplex 2205 | Higher chromium and molybdenum profile; full verification may require additional light-element data |
| 430 | High chromium with very low nickel |
The presence of molybdenum is particularly useful when distinguishing 316 from 304.
PMI should therefore be treated as a chemistry-based verification technique rather than relying on appearance, magnetism, labels, or spark testing alone.
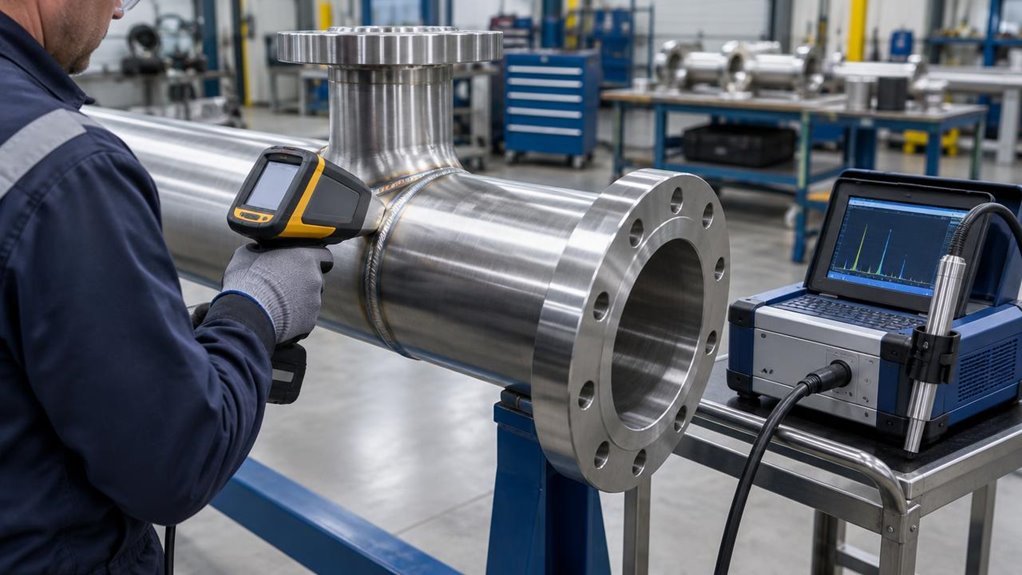
The two most common PMI techniques for stainless steel are portable X-ray fluorescence (XRF) and optical emission spectroscopy (OES).
They are not interchangeable in every application.
| Portable XRF | OES | |
|---|---|---|
| Speed | Very fast | Fast |
| Portability | Excellent | Portable systems available |
| Surface marking | Essentially nondestructive | Leaves a small burn mark |
| Cr, Ni, Mo analysis | Very effective | Very effective |
| Carbon measurement | Generally unsuitable | Much more suitable |
| Surface preparation | Usually limited | More important |
| Typical role | Alloy sorting and grade verification | Detailed chemistry and low-carbon grade verification |
Portable XRF is well suited to rapid alloy sorting because it can identify key elements such as chromium, nickel, and molybdenum without significantly damaging the surface.
Typical uses include:
Because 316 contains intentional molybdenum while 304 generally does not, the two grades can usually be differentiated effectively with XRF.
XRF is therefore extremely useful for confirming alloy identity, but it should not be treated as complete certified chemical analysis.
OES becomes more important where lighter elements, particularly carbon, must be measured.
The technique uses a controlled spark or arc to excite the metal surface and analyze the emitted spectrum.
This makes OES more suitable when the question is not simply:
Is this 304 or 316?
but instead:
Is this 304 or 304L?
or:
Is this 316 or 316L?
Where certified carbon content is required for acceptance, appropriate laboratory analysis may still be necessary depending on the specification.
Not reliably based on carbon content alone.
304 and 304L have very similar chromium and nickel chemistry. Their important difference includes the lower maximum carbon content of the L grade.
The same applies to 316 and 316L: both contain chromium, nickel, and molybdenum, but the low-carbon designation cannot be confirmed reliably with standard handheld XRF.
Therefore:
Where carbon verification is required, use:
This distinction is particularly important in welded systems, where low-carbon grades may be specified to reduce sensitization risk.
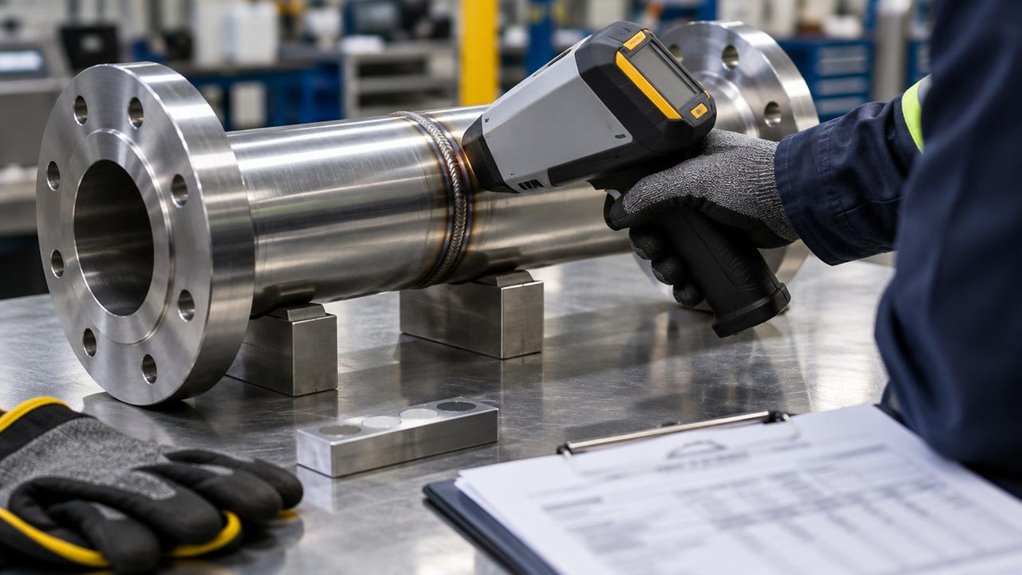
PMI and a Mill Test Certificate (MTC) answer different questions.
PMI verifies the material in hand. The MTC documents the manufacturing heat and required production test results.
| PMI | Mill Test Certificate | |
|---|---|---|
| Main purpose | Verify alloy identity | Document production and test results |
| When used | Receiving, fabrication, field inspection | Issued from manufacturing records |
| Chemistry | Measures selected elements | Reports certified heat/product analysis |
| Heat traceability | Supports verification | Establishes original heat linkage |
| Mechanical properties | No | Usually reports required values |
| Heat treatment | Does not prove it | May document required condition |
| Dimensions | No | May identify ordered product dimensions |
| Complete standard compliance | No | Supports compliance but still requires correct traceability |
A passing PMI result does not replace a stainless steel mill test certificate where the order requires documented heat traceability.
Likewise, an MTC cannot prove that an unmarked piece of stainless steel lying on the shop floor is actually the material described by the certificate unless the physical traceability chain has been maintained.
The strongest quality system uses both.
PMI instruments analyze the material presented to them, so surface condition and test setup can affect the result.
Potential sources of error include:
Portable XRF primarily examines the near-surface material. If the surface is heavily oxidized, coated, or contaminated, cleaning or lightly preparing a representative test area may improve confidence in the reading.
OES generally requires more deliberate surface preparation because the spark needs clean access to the base metal.
Instrument calibration is equally important. Reference materials should be appropriate for the alloy family being tested, and instrument checks should follow the approved PMI procedure.
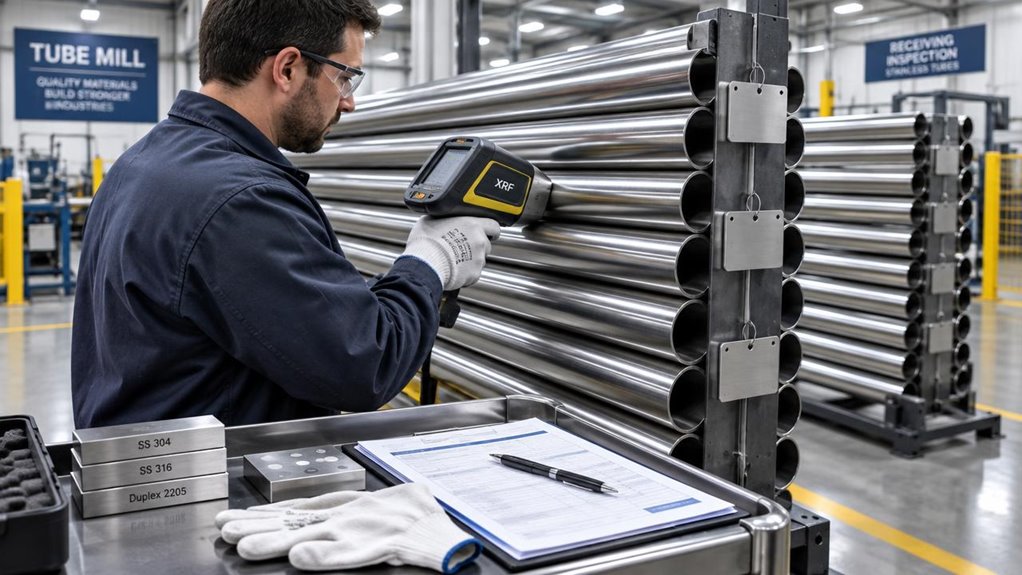
PMI works best as one control within a complete material-traceability system.
A typical verification chain may look like:
Raw material receipt → heat-number verification → PMI where required → production → bundle identification → final inspection → shipment
During receiving or production, confirm:
If material is cut into shorter lengths, heat-number or batch traceability should be transferred according to the approved procedure.
This becomes particularly important where 304L and 316L are being processed in the same factory.
For example, ASTM A269 stainless steel tube orders may require documented grade, dimensions, heat treatment, testing, and traceability. PMI can support grade verification, but it does not replace those other requirements.
PMI inspection can be performed by sampling or on every relevant component.
Sampling may test selected pieces from each:
This approach may be appropriate where:
Every item is tested where the project requires complete alloy verification.
This may be specified for:
API RP 578 is widely used as a reference for material verification programs involving new and existing alloy piping systems.
There is no universal PMI percentage suitable for every stainless steel project.
The inspection frequency should come from:
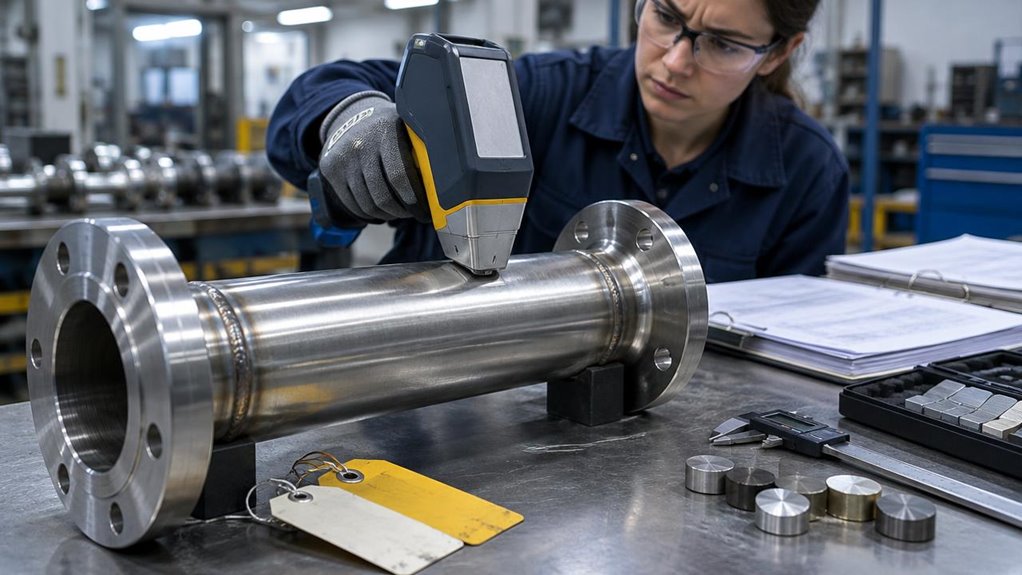
A mismatch should trigger a controlled investigation rather than immediate acceptance or rejection.
A practical sequence is:
This approach is especially important when portable field measurements are being compared with chemistry generated by controlled mill laboratory analysis.
The objective is to identify whether the mismatch comes from:
There is no single universal PMI standard for every stainless steel application.
The correct reference depends on the material, product, industry, and required verification level.
ASTM E1476 provides guidance for metals identification, grade verification, and sorting using techniques including XRF and optical emission methods.
It is useful when establishing PMI methods and verification practices.
API RP 578 addresses material verification programs for alloy components, particularly in refining and petrochemical piping systems.
It is commonly referenced where incorrect alloy substitution could create significant process risk.
Where precise certified chemistry is required, laboratory analytical standards may also apply.
Methods such as ASTM E572 or ASTM E1086 may be relevant depending on the material and analytical technique.
The important point is that the PMI method does not determine acceptance by itself.
Acceptance criteria should remain tied to:
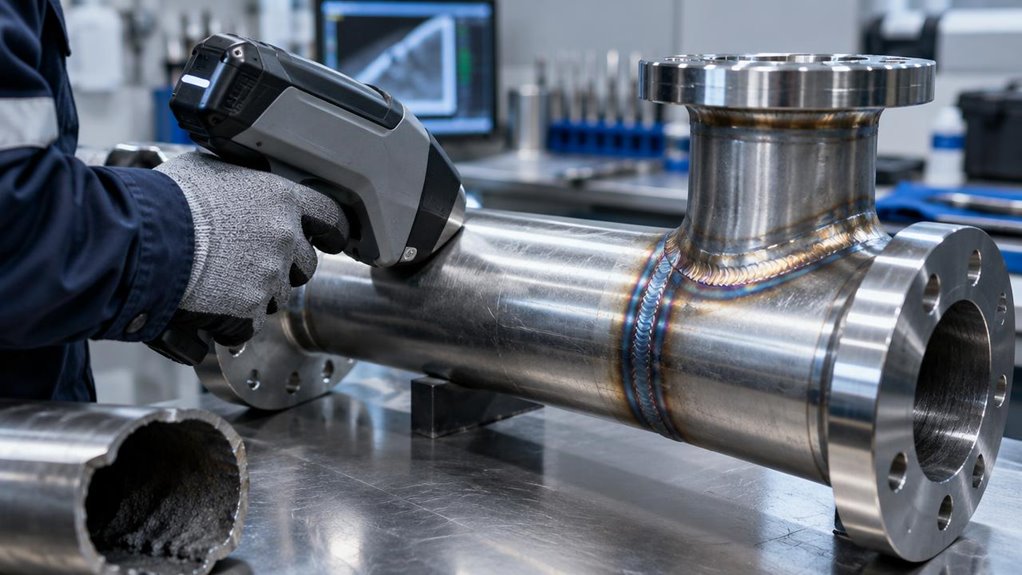
PMI is a powerful alloy-verification tool, but it is only one part of material acceptance.
It cannot by itself verify:
| Requirement | Appropriate Verification |
|---|---|
| Alloy identity | PMI |
| Certified chemistry | MTC or laboratory analysis |
| Mechanical properties | MTC / mechanical testing |
| Dimensions | Dimensional inspection |
| Surface finish | Visual inspection / roughness measurement |
| Weld integrity | Applicable NDT |
| Pressure integrity | Hydrostatic testing where required |
| Traceability | Heat number + MTC + production records |
For example, PMI may correctly confirm that a tube is 316-family stainless steel, while hydrostatic testing addresses a completely different question: whether the product maintains integrity under the specified test pressure.
Similarly, eddy current testing can detect relevant electromagnetic indications associated with discontinuities but does not determine alloy grade.
These tests complement each other rather than replace one another.
PMI verifies selected elemental chemistry and helps determine whether a stainless steel component is consistent with the expected alloy grade.
It does not verify complete product-standard compliance.
Yes. Portable XRF can generally distinguish 304 from 316 because 316 contains intentional molybdenum while 304 does not contain the same molybdenum level.
Not reliably based on carbon.
The low-carbon designation requires a method capable of measuring carbon accurately, such as OES or appropriate laboratory analysis.
XRF is fast, portable, and excellent for alloy sorting based on elements such as chromium, nickel, and molybdenum.
OES can measure lighter elements more effectively and is therefore more suitable where carbon-sensitive grade distinctions must be confirmed.
No. PMI verifies the material being tested, while the MTC documents the manufacturing heat, certified chemistry, mechanical properties, heat treatment, and other required production information.
No. The requirement depends on service risk, project specifications, material-verification procedures, and the strength of the existing traceability system.
100% PMI may be required for critical alloy systems, high-risk process service, mixed inventories, or projects where the specification requires verification of every item.
The inspection frequency should always follow the applicable project requirements.
The material should be isolated while the instrument, surface condition, heat number, and MTC are checked.
Repeat PMI or laboratory chemical analysis may be required before the material is accepted or rejected.
Positive Material Identification is highly effective for preventing stainless steel grade mix-ups, but it should not be mistaken for complete material certification.
A reliable material-verification system combines:
PMI + heat number + MTC + dimensional inspection + required NDT + traceability
PMI answers one important question:
Is the tested material chemically consistent with the alloy we expected?
Other controls are still required to prove how the tube was manufactured, whether it meets dimensional and mechanical requirements, and whether it complies with the complete product specification.
For stainless steel tube projects where PMI, MTC traceability, or specific verification requirements are part of the purchase specification, contact Vinmay to confirm the available documentation and inspection options.