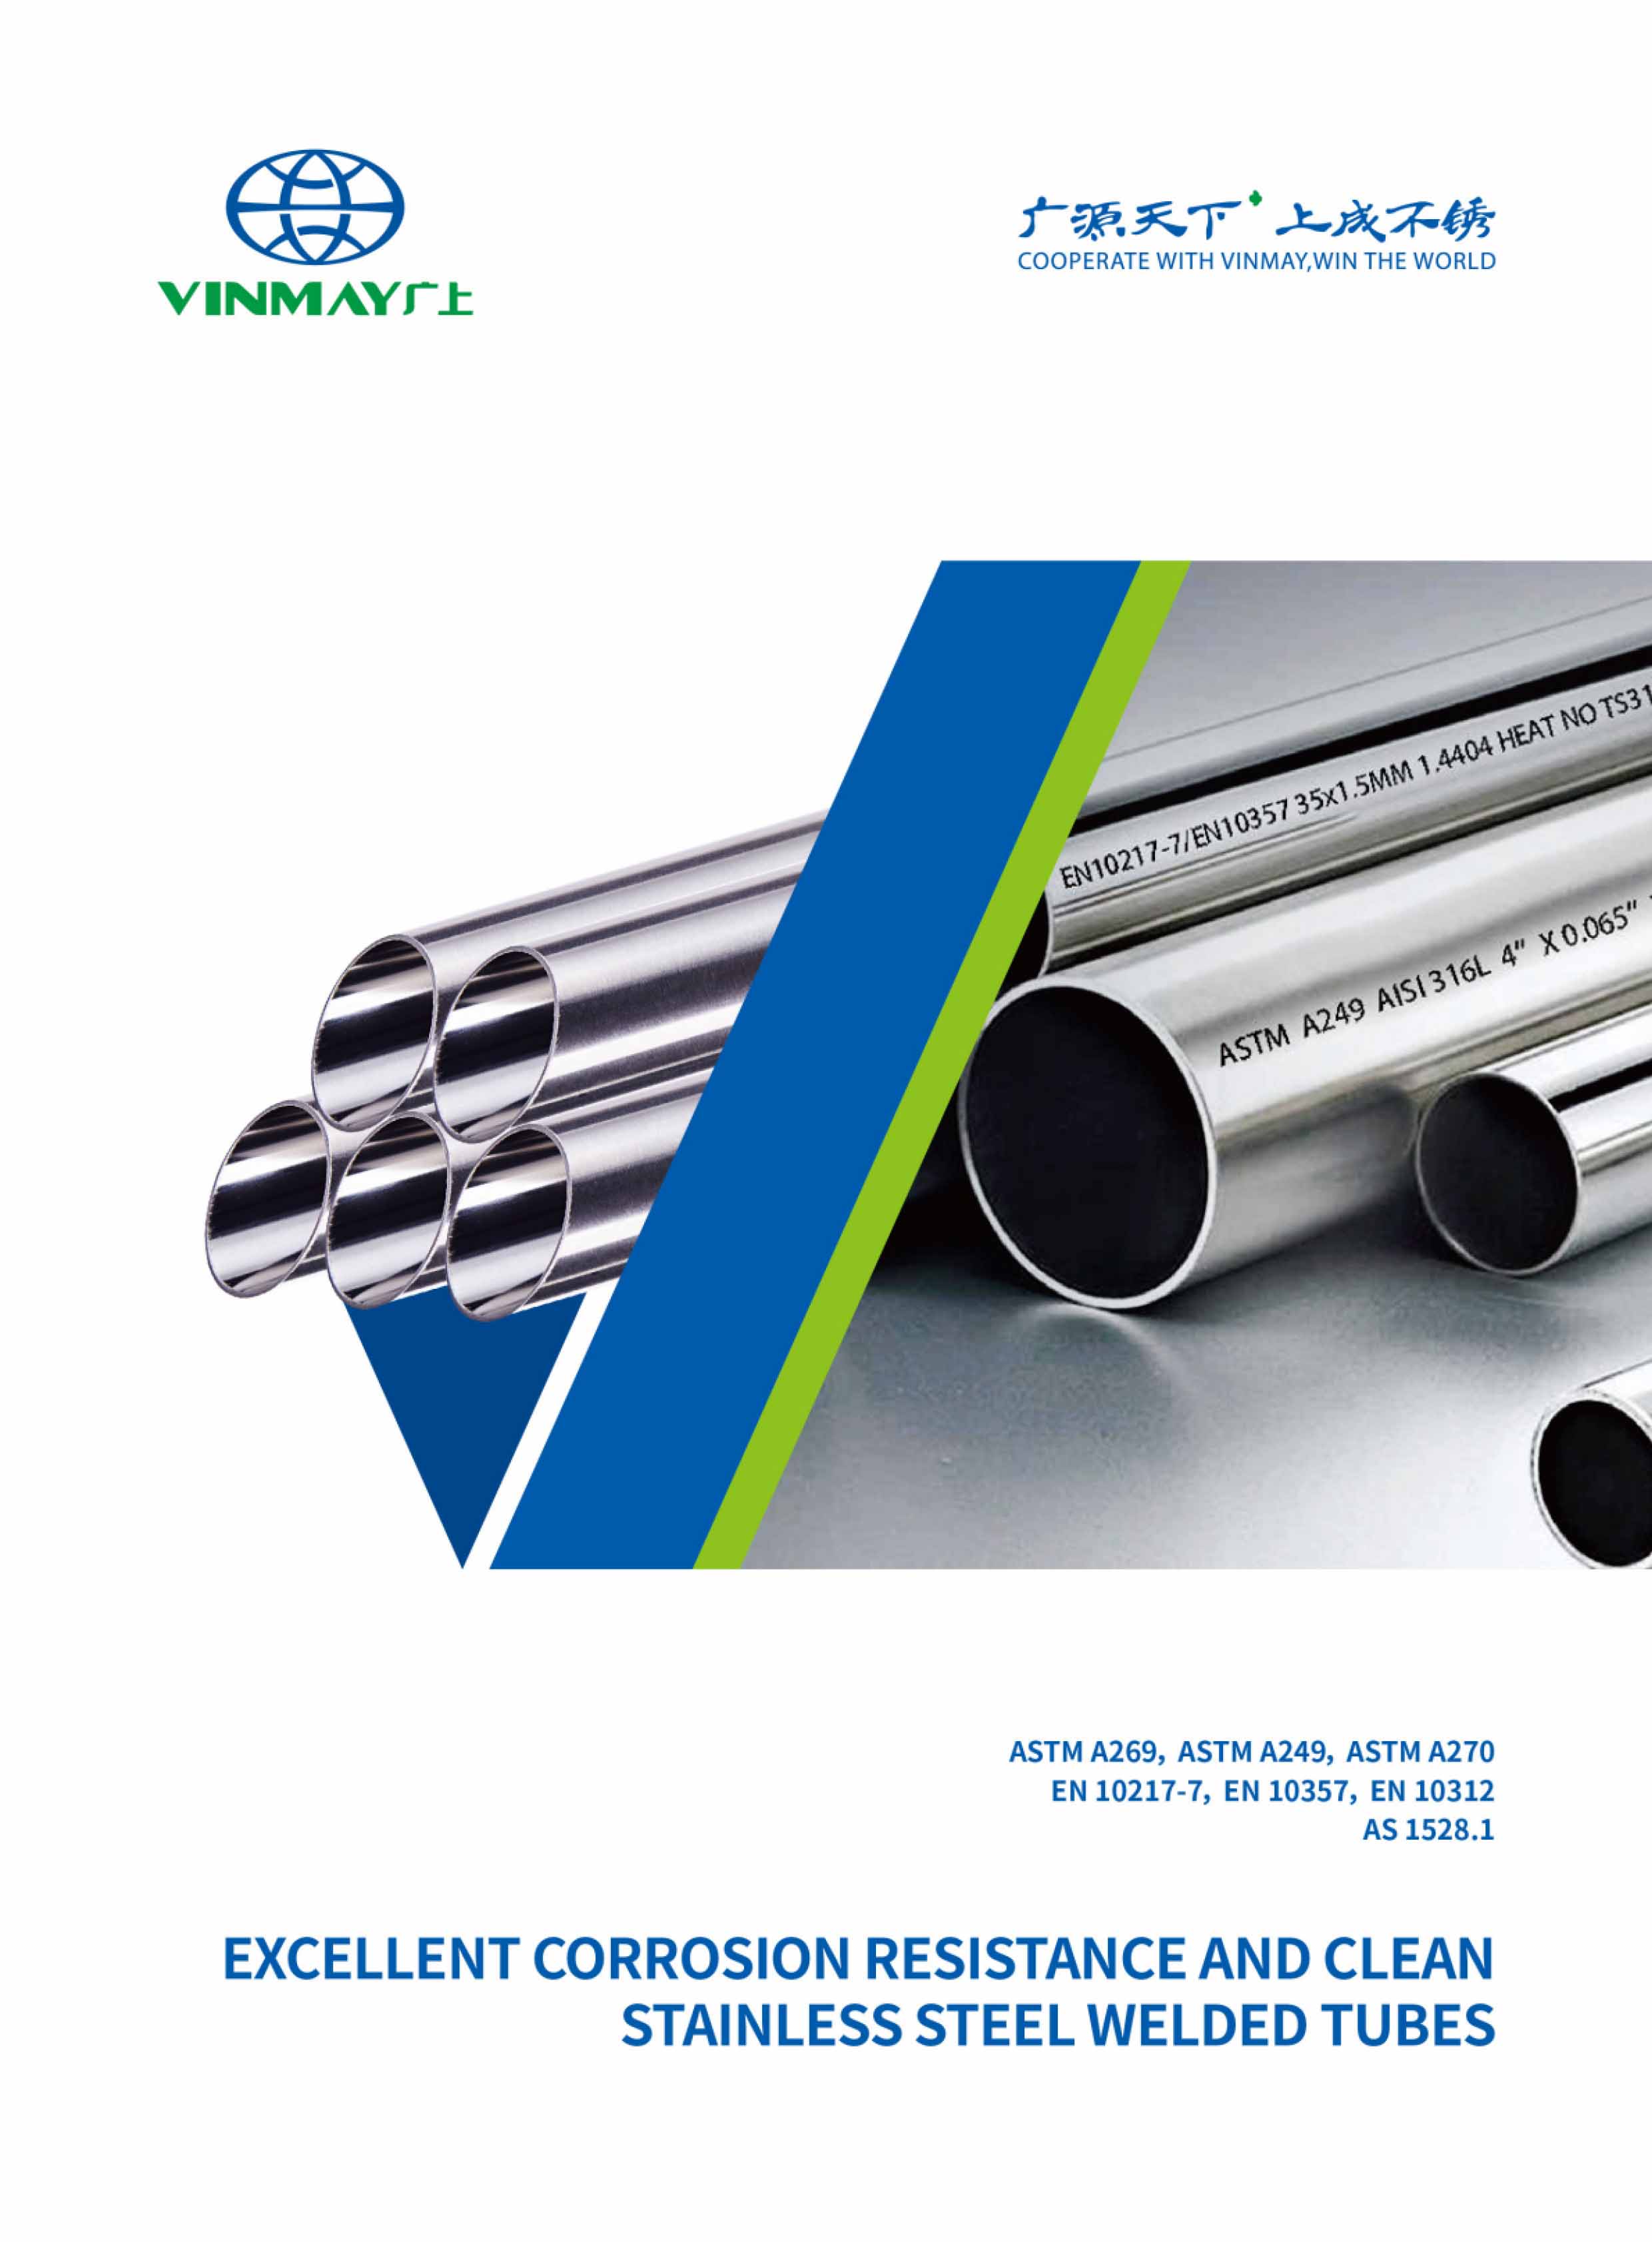
EN 10217-7 is a European standard specifying the technical delivery conditions for welded stainless steel tubes used for pressure purposes.
Its full title is:
Welded Steel Tubes for Pressure Purposes – Technical Delivery Conditions – Part 7: Stainless Steel Tubes.
The current edition used in this guide is EN 10217-7:2021, which replaced the 2014 edition.
The standard covers welded tubes with a circular cross-section manufactured from two main groups of stainless steel:
Austenitic stainless steels
Austenitic-ferritic stainless steels, commonly known as duplex stainless steels
These tubes are intended for pressure and corrosion-resisting applications at room temperature, low temperatures and elevated temperatures.
EN 10217-7:2021 specifies requirements covering:
Chemical composition
Mechanical properties
Dimensions and dimensional tolerances
Manufacturing processes
Weld quality and surface condition
Inspection and testing
Delivery conditions and marking
For manufacturers, distributors, engineering contractors and industrial buyers, understanding the EN 10217-7 standard is essential when selecting welded stainless steel tubes for pressure applications.
This guide explains the main technical requirements of EN 10217-7:2021, helping buyers understand material specifications, dimensional requirements, quality inspections and purchasing considerations.
Chemical composition plays an important role in determining the corrosion resistance, mechanical properties and weldability of stainless steel tubes.
EN 10217-7:2021 includes a range of austenitic and austenitic-ferritic stainless steel grades. Each grade has specific chemical composition requirements defined by the standard.
The following table shows the main alloying elements of several commonly used grades.
| Steel Grade | Steel Number | Carbon (C) | Chromium (Cr) | Nickel (Ni) | Molybdenum (Mo) |
| 304 | 1.4301 | ≤0.07% | 17.5–19.5% | 8.0–10.5% | – |
| 304L | 1.4307 | ≤0.03% | 17.5–19.5% | 8.0–10.5% | – |
| 316 | 1.4401 | ≤0.07% | 16.5–18.5% | 10.0–13.0% | 2.0–2.5% |
| 316L | 1.4404 | ≤0.03% | 16.5–18.5% | 10.0–13.0% | 2.0–2.5% |
The table summarizes selected elements. Silicon, manganese, phosphorus, sulphur, nitrogen and other applicable elements must also comply with the full requirements of the standard.
Duplex stainless steel combines austenitic and ferritic microstructures, offering higher mechanical strength and good corrosion resistance.
| Steel Grade | Steel Number | Carbon (C) | Chromium (Cr) | Nickel (Ni) | Molybdenum (Mo) |
| Duplex 2304 | 1.4362 | ≤0.03% | 22.0–24.0% | 3.5–5.5% | 0.1–0.6% |
| Duplex 2205 | 1.4462 | ≤0.03% | 21.0–23.0% | 4.5–6.5% | 2.5–3.5% |
| Super Duplex 2507 | 1.4410 | ≤0.03% | 24.0–26.0% | 6.0–8.0% | 3.0–4.5% |
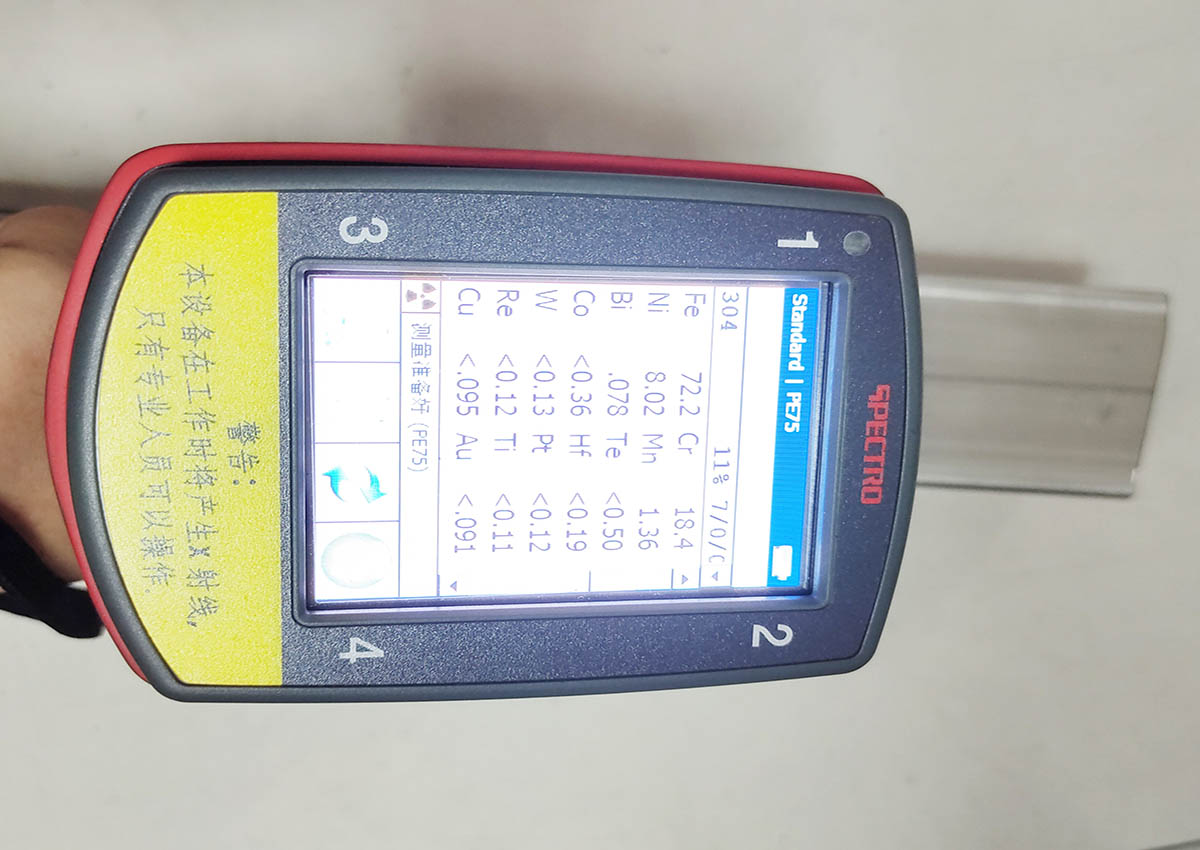
Differences Between 304, 304L, 316 and 316L
304 Stainless Steel
304 is one of the most widely used austenitic stainless steel grades. It provides good general corrosion resistance, formability and weldability, making it suitable for many industrial applications.
304L has a lower carbon content than 304. Its reduced carbon level helps minimize carbide precipitation during welding and improves resistance to intergranular corrosion under suitable conditions.
316 Stainless Steel
316 contains molybdenum, which improves resistance to certain corrosive environments, particularly those involving chlorides.
316L Stainless Steel
316L combines the molybdenum content of 316 with a lower carbon content. It is commonly selected for chemical processing, industrial fluid transportation and equipment manufacturing.
The selection of a suitable stainless steel grade should consider the operating temperature, pressure, transported medium and corrosion environment.
Dimensions are among the most important specifications when purchasing EN 10217-7 stainless steel welded tubes.
The standard specifies requirements for outside diameter, wall thickness, tube length, out-of-roundness and weld seam height.
According to EN 10217-7:2021, tubes are ordered by their outside diameter (D) and wall thickness (T). Preferred dimensions are referenced in EN ISO 1127.
The outside diameter tolerance depends on the specified diameter range and tolerance class.
For tubes with an outside diameter of D ≤ 168.3 mm, the standard specifies tolerance class D3.
The permissible deviation is ±0.75% or ±0.3 mm, whichever is greater.
A tighter D4 tolerance can be requested as an additional option.
For tubes with an outside diameter greater than 168.3 mm, tolerance class D2 applies, with a permissible deviation of ±1.0%.
The standard specifies tolerance class T3 for wall thickness.
The permissible deviation is:
±10% of the specified wall thickness or ±0.2 mm, whichever is greater.
This tolerance is important because wall thickness directly affects the tube's theoretical weight, mechanical strength and pressure-related design calculations.
| Dimension | Tolerance Class | Permissible Deviation |
| OD ≤ 168.3 mm | D3 | ±0.75% or ±0.3 mm, whichever is greater |
| OD ≤ 168.3 mm | D4 (Optional) | ±0.5% or ±0.1 mm, whichever is greater |
| OD > 168.3 mm | D2 | ±1.0% |
| Wall Thickness | T3 | ±10% or ±0.2 mm, whichever is greater |
Example: Outside Diameter Tolerance
For a stainless steel tube with a specified outside diameter of 42.4 mm:
Nominal OD: 42.4 mm
Tolerance class: D3
Percentage tolerance: 42.4 × 0.75% = 0.318 mm
Minimum absolute tolerance: 0.3 mm
Since 0.318 mm is greater than 0.3 mm, the applicable tolerance is ±0.318 mm.
Therefore, the acceptable outside diameter range is:
42.082 mm to 42.718 mm.
Example: Wall Thickness Tolerance
For a tube with a specified wall thickness of 2.0 mm:
Nominal wall thickness: 2.0 mm
Tolerance class: T3
10% of nominal thickness: 0.2 mm
The acceptable wall thickness range is:
1.8 mm to 2.2 mm.
Buyers should specify the required dimensions and tolerance classes clearly when requesting quotations, especially for applications requiring accurate fitting and installation.
Mechanical properties determine how stainless steel tubes perform under different mechanical loads and operating temperatures.
EN 10217-7:2021 specifies mechanical property requirements for austenitic and austenitic-ferritic stainless steel grades.
The main mechanical properties include:
Proof strength (Rp0.2 and Rp1.0)
Tensile strength (Rm)
Elongation (A)
Impact energy (Charpy V-notch)
A tensile test measures the mechanical strength and ductility of a material by applying a controlled tensile force until fracture.
The main parameters are:
Proof Strength (Rp0.2 / Rp1.0)
The stress corresponding to a specified permanent deformation of 0.2% or 1.0%.
Tensile Strength (Rm)
The maximum tensile stress that a material can withstand during a tensile test.
Elongation (A)
The percentage increase in the gauge length after fracture, indicating the material's ductility.
Impact Energy
Measured through a Charpy V-notch impact test, this value indicates the energy absorbed by a specimen during impact.
The standard specifies impact properties at room temperature and, where applicable, at low temperatures.
Austenitic stainless steels are widely used because of their good corrosion resistance, ductility and toughness.
The following table presents the minimum mechanical properties of several commonly specified grades under EN 10217-7:2021.
Mechanical Properties at Room Temperature
| Steel Grade | Steel Number | Rp0.2 Min. (MPa) | Rp1.0 Min. (MPa) | Rm (MPa) | Elongation Longitudinal (%) | Elongation Transverse (%) |
| 304 | 1.4301 | 195 | 230 | 500–700 | 40 | 35 |
| 304L | 1.4307 | 180 | 215 | 470–670 | 40 | 35 |
| 316 | 1.4401 | 205 | 240 | 510–710 | 40 | 30 |
| 316L | 1.4404 | 190 | 225 | 490–690 | 40 | 30 |
Impact Properties
The minimum average Charpy impact energy of three specimens is specified as follows:
| Steel Group | Test Temperature | Longitudinal (J) | Transverse (J) |
| Austenitic | Room Temperature | 100 | 60 |
| Austenitic | -196°C | – | 60 |
The low-temperature impact test temperature for austenitic stainless steels is -196°C.
Duplex stainless steels have a two-phase microstructure consisting of austenite and ferrite.
They generally provide higher proof strength than conventional austenitic grades, making them suitable for demanding industrial applications.
Mechanical Properties of Duplex Stainless Steels
| Steel Grade | Steel Number | Rp0.2 Min. (MPa) | Rm (MPa) | Elongation Longitudinal (%) | Elongation Transverse (%) |
| Duplex 2304 | 1.4362 | 400 | 600–820 | 25 | 25 |
| Duplex 2205 | 1.4462 | 450 | 700–920 | 25 | 20 |
| Super Duplex 2507 | 1.4410 | 550 | 800–1000 | 20 | 20 |
| Super Duplex | 1.4501 | 550 | 800–1000 | 20 | 20 |
Impact Properties of Duplex Stainless Steels
| Steel Group | Test Temperature | Longitudinal (J) | Transverse (J) |
| Duplex | -40°C | 120 | 90 |
| Super Duplex | -40°C | 100 | 100 |
These values represent the minimum average impact energy of three specimens.
Stainless steel tubes used in pressure equipment may operate at temperatures significantly higher than room temperature.
As temperature increases, the proof strength of stainless steel generally decreases.
EN 10217-7 provides minimum proof strength values at elevated temperatures for different material grades.
The following table shows selected values for austenitic stainless steel grades in the solution-annealed condition.
Minimum Rp0.2 at Elevated Temperatures (MPa)
| Temperature (°C) | 304 / 1.4301 | 304L / 1.4307 | 316L / 1.4404 |
| 50 | 180 | 165 | 182 |
| 100 | 157 | 147 | 166 |
| 200 | 127 | 118 | 137 |
| 300 | 110 | 100 | 118 |
| 400 | 98 | 89 | 108 |
| 500 | 92 | 81 | 100 |
Minimum Rp0.2 for Duplex 2205 (1.4462)
| Temperature (°C) | Minimum Rp0.2 (MPa) |
| 50 | 415 |
| 100 | 360 |
| 150 | 335 |
| 200 | 310 |
| 250 | 295 |
These values are useful reference data for engineering and material selection.
However, minimum proof strength should not be directly treated as the allowable design stress. Pressure equipment calculations must follow the applicable design codes and account for the actual service conditions.
Tube length and weight are important considerations when purchasing stainless steel welded tubes.
They influence material quantities, transportation costs, installation planning and project budgets.
EN 10217-7:2021 does not establish one universal commercial length for all stainless steel tubes.
Unless exact lengths are specified by the purchaser, tubes may be delivered in random lengths. The delivery length range must be agreed between the purchaser and manufacturer.
If exact lengths are required, they must be specified in the purchase order.
The standard provides the following tolerances for exact lengths:
| Specified Length (L) | Permissible Tolerance |
| L ≤ 6,000 mm | +5 / 0 mm |
| 6,000 mm < L ≤ 12,000 mm | +10 / 0 mm |
| L > 12,000 mm | By agreement |
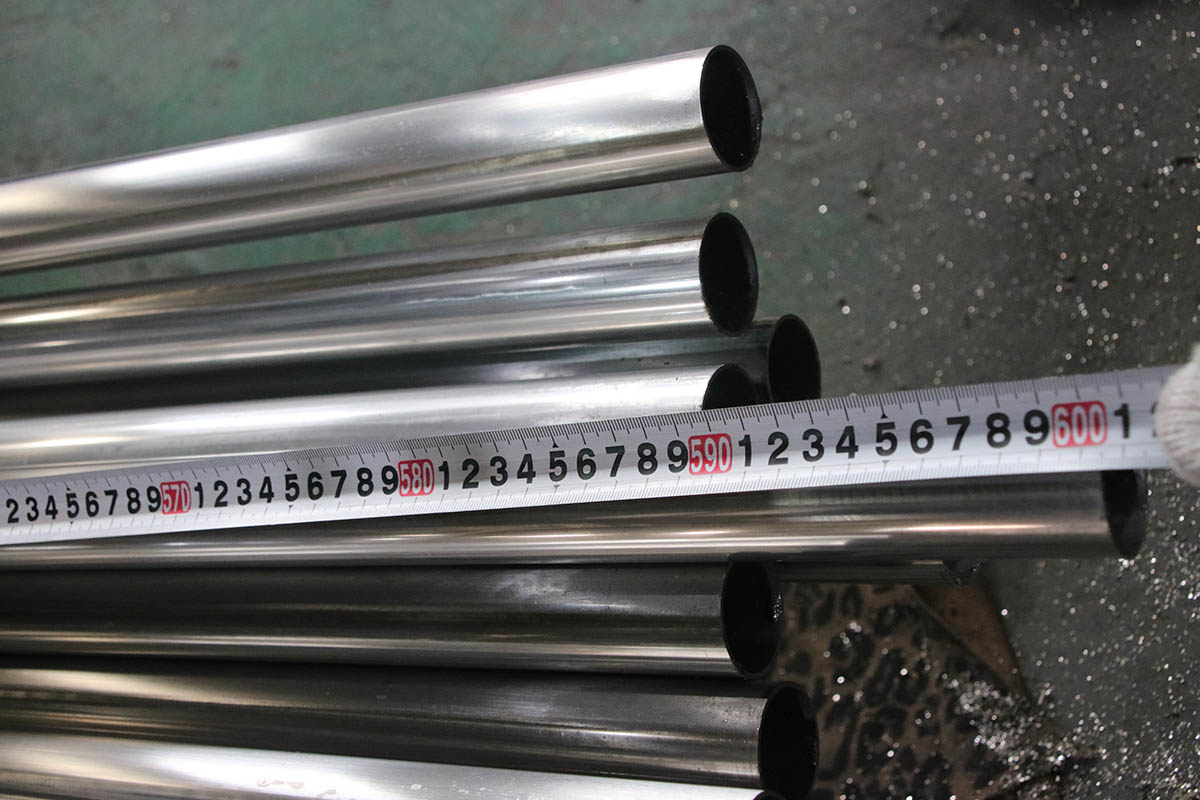
In commercial practice, 6 metres is a common supply length for stainless steel industrial tubes.
Other lengths may also be available depending on the manufacturer's production capability and customer requirements.
The theoretical weight of a stainless steel tube depends on three main factors:
Outside diameter (D)
Wall thickness (T)
Material density (ρ)
The cross-sectional area of the tube can be calculated using:
A = π/4 × [D² − (D − 2T)²]
Where:
A = Cross-sectional area (mm²)
D = Outside diameter (mm)
T = Wall thickness (mm)
The theoretical weight per metre is:
Weight (kg/m) = A × ρ / 1,000,000
Where ρ is the material density in kg/m³.
For a simplified example using a density of 7,900 kg/m³:
Weight (kg/m) ≈ 0.006204 × [D² − (D − 2T)²]
This is a calculation example using an assumed density. For an accurate calculation, use the density value applicable to the specified steel grade, as referenced by EN 10088-1.
Example:
Consider a stainless steel tube with:
Outside diameter: 42.4 mm
Wall thickness: 2.0 mm
Material density: 7,900 kg/m³
Cross-sectional area:
A = π/4 × [42.4² − 38.4²]
A ≈ 253.9 mm²
Theoretical weight:
253.9 × 7,900 / 1,000,000
= approximately 2.01 kg/m
For a 6-metre tube:
2.01 × 6 = approximately 12.06 kg per tube.
A dimensional deviation is the difference between the actual measured dimension and the specified nominal dimension.
For example, if a stainless steel tube has a nominal outside diameter of 42.4 mm and a D3 tolerance of ±0.318 mm, the actual diameter may fall within the permitted range of 42.082–42.718 mm.
Wall thickness deviations also affect the actual weight of the tube.
A tube manufactured close to the maximum permitted wall thickness will generally have a higher actual weight than a tube manufactured close to the minimum permitted wall thickness.
This explains why the theoretical weight and actual measured weight may differ.
Buyers should distinguish between theoretical weight, actual weight and permissible dimensional deviations when calculating material quantities and comparing supplier quotations.
Correct measurement is essential for verifying whether a stainless steel tube complies with the specified dimensions and tolerance requirements.
The main dimensions to inspect include outside diameter, wall thickness and length.
Outside diameter should be measured using a calibrated vernier caliper or suitable outside diameter measuring instrument.
For accurate inspection:
Place the measuring instrument across the outside surface of the tube.
Measure in different directions across the same cross-section.
Record the maximum and minimum measurements where out-of-roundness is being checked.
Compare the measured results with the applicable OD tolerance class.
Wall thickness can be measured using a calibrated micrometer or suitable ultrasonic thickness measuring instrument.
The standard specifies dimensional inspection requirements, with wall thickness measurements at the tube ends.
If wall thickness measurements away from the tube ends are required, the purchaser can specify Option 22.
Tube length should be checked using a suitable calibrated measuring tape or length measuring device.
For exact-length orders, the measured length must comply with the applicable tolerance specified in EN 10217-7.
Out-of-roundness is determined by measuring the maximum and minimum outside diameters in the same cross-sectional plane.
The formula is:
O = [(Dmax − Dmin) / D] × 100%
Where:
O = Out-of-roundness (%)
Dmax = Maximum outside diameter (mm)
Dmin = Minimum outside diameter (mm)
D = Specified outside diameter (mm)
For tubes with D ≤ 406.4 mm, out-of-roundness is included within the outside diameter tolerance.
For larger diameters, additional requirements apply depending on the D/T ratio.
Common measuring tools include:
Vernier calipers
Outside micrometers
Ultrasonic thickness gauges
Measuring tapes
Straightness measuring equipment
All instruments should be properly calibrated.
Measurements should be performed consistently and recorded to avoid disputes during incoming inspection.
Workmanship and testing are essential for ensuring the quality and reliability of EN 10217-7 welded stainless steel tubes.
The standard specifies requirements covering appearance, internal soundness, straightness, weld seam dimensions and inspection.
Straightness refers to how much a tube deviates from a perfectly straight line along its length.
According to EN 10217-7:2021:
The deviation from straightness over any tube length L shall not exceed 0.0015 × L.
The deviation over any one-metre length shall not exceed 3 mm.
For example, for a tube with a length of 6,000 mm:
Maximum deviation = 0.0015 × 6,000= 9 mm.
The one-metre straightness requirement must also be satisfied.
Out-of-roundness describes the difference between the maximum and minimum outside diameters measured in the same cross-sectional plane.
For tubes with an outside diameter of D ≤ 406.4 mm, out-of-roundness is included in the OD tolerance.
For tubes with D > 406.4 mm and D/T ≤ 100, out-of-roundness shall not exceed 2%.
For tubes with D/T > 100, the permissible value must be agreed between the purchaser and manufacturer at the time of enquiry and order.
Weld bead height is an important quality parameter for longitudinally welded stainless steel tubes.
The height of the internal and external weld seams depends on the manufacturing route and specified weld condition.
EN 10217-7:2021 provides maximum weld seam heights as follows:
| Manufacturing Route | Weld Condition | Maximum Height (T ≤ 8 mm) |
| 01, 05, 06, 07 | As welded | 0.10T + 0.5 mm |
| 02, 04 | Outside ground, D ≤ 114.3 mm | 0.06T + 0.3 mm |
| 02, 04 | Outside ground, D > 114.3 mm | 0.05T + 0.5 mm |
| 02, 03, 04 | Bead worked | 0.15 mm |
For wall thicknesses greater than 8 mm, the applicable limits are specified separately in the standard.
The maximum permitted weld seam height should always be evaluated according to the selected manufacturing route.
During stainless steel tube production, the edges of the steel strip are brought together and welded to form a longitudinal seam.
Radial offset refers to the misalignment between the two edges at the weld.
According to EN 10217-7:2021, the radial offset shall not exceed 10% of the specified wall thickness.
Example:
If the specified wall thickness is 2.0 mm:
Maximum radial offset = 2.0 × 10%= 0.2 mm.
Proper strip edge alignment is important for maintaining weld quality and consistent tube geometry.
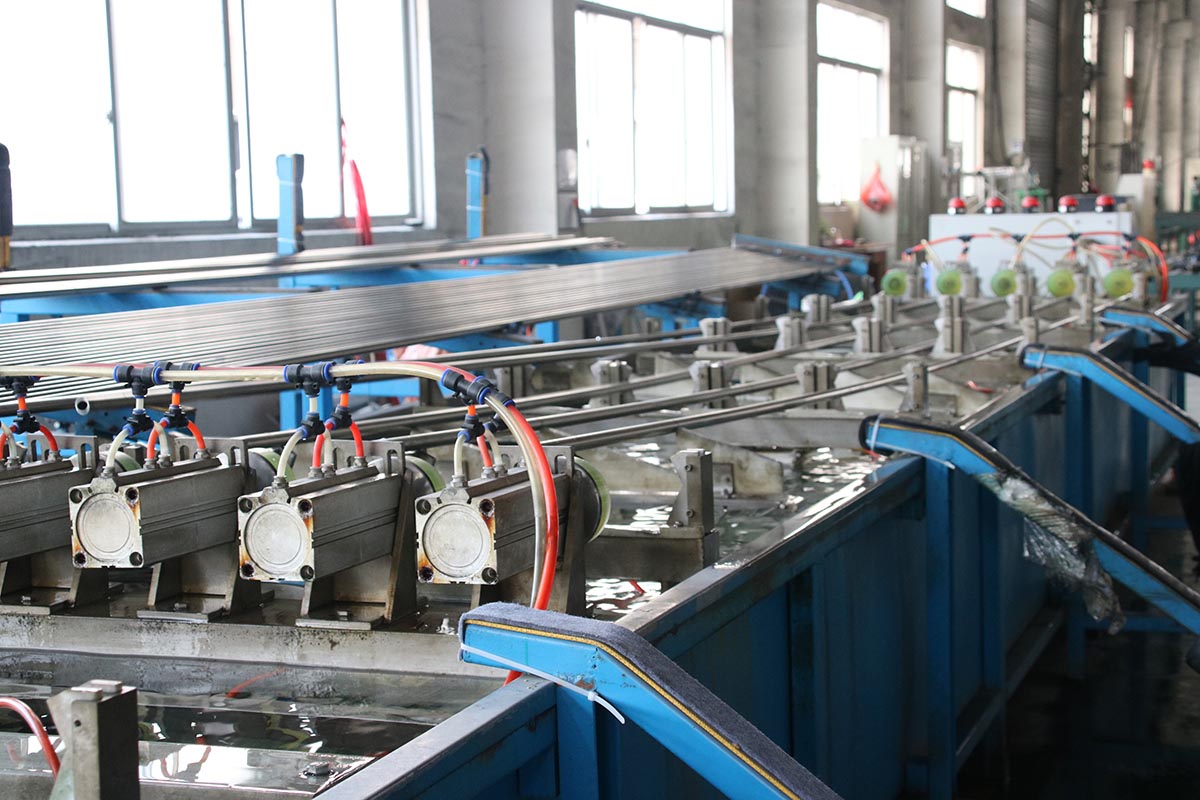
EN 10217-7 requires tubes to pass a leak-tightness test. The manufacturer may use: Hydrostatic testing , Eddy current testing.
Another agreed testing method:
Unless the purchaser specifies the test method through the relevant option, the manufacturer selects the method.
The full length of the weld seam must also undergo non-destructive testing for the detection of imperfections according to the standard.
Additional inspection requirements may be agreed depending on the test category and application.
EN 10217-7 classifies tubes into two test categories: TC1 and TC2.
These categories define the extent and frequency of inspection and testing.
| Inspection Item | TC1 | TC2 |
| Cast Chemical Analysis | One per cast | One per cast |
| Tensile Test at Room Temperature | One per test unit | Two per test unit |
| Flattening Test | One per test unit | Each tube |
| Leak-Tightness Test | Each tube | Each tube |
| Weld Seam NDT | Full weld seam | Full weld seam |
Additional tests, such as impact testing, intergranular corrosion testing and elevated-temperature mechanical testing, may be required through the applicable purchasing options.
The buyer should specify TC1 or TC2 when placing an order, based on the project requirements and applicable design codes.
Delivery requirements are important for ensuring that stainless steel tubes arrive in the required condition and can be properly identified and traced.
EN 10217-7:2021 addresses surface condition, delivery condition, tube ends, marking and surface protection.
The internal and external surfaces of stainless steel tubes must be free from defects that can be detected through visual inspection of accessible surfaces without special equipment.
The surface finish should be consistent with the manufacturing process and applicable heat treatment.
Surface imperfections may be removed through grinding or machining, provided that the remaining wall thickness is not below the specified minimum.
Any dressed areas should blend smoothly into the surrounding tube surface.
Weld repairs are permitted under the conditions specified in the standard. Repaired areas must undergo the required non-destructive testing.
EN 10217-7 specifies different delivery conditions according to the starting material, manufacturing process, heat treatment and surface treatment.
The following are common delivery condition symbols:
| Symbol | Delivery Condition | Surface Condition |
| W0 | As welded | As welded |
| W1 | Welded from hot-rolled material, descaled and/or pickled | Metallically clean |
| W1A | Heat treated, descaled and/or pickled | As specified by the delivery condition |
| W1R | Bright annealed | Metallically bright |
| W2 | Welded from cold-rolled material, descaled and/or pickled | Metallically clean |
| W2A | Heat treated, descaled and/or pickled | As specified by the delivery condition |
| W2R | Bright annealed | Metallically bright |
| WCA | Cold worked and heat treated | Metallically clean, weld scarcely recognizable |
| WCR | Cold worked and bright annealed | Metallically bright, weld scarcely recognizable |
| WG | Ground | Metallically bright-ground |
| WP | Polished | Metallically bright-polished |
For ground and polished tubes, the type and degree of surface treatment should be agreed between the purchaser and manufacturer.
For tubes with a smoothed internal weld, the letter "b" is appended to the delivery condition symbol, for example W2Ab.
Unless otherwise specified, EN 10217-7 tubes are supplied with square-cut ends.
The ends should be free from excessive burrs.
For tubes with a wall thickness of at least 3.2 mm, the purchaser may specify bevelled ends through Option 16.
The standard specifies:
Bevel angle: 30° (+5° / -0°)
Root face: 1.6 ± 0.8 mm
For wall thicknesses greater than 20 mm, an alternative bevel may be agreed between the purchaser and manufacturer.
Correct end preparation is important for welding, installation and connection to other piping components.
Marking enables buyers and inspectors to identify the material grade, product dimensions and inspection information.
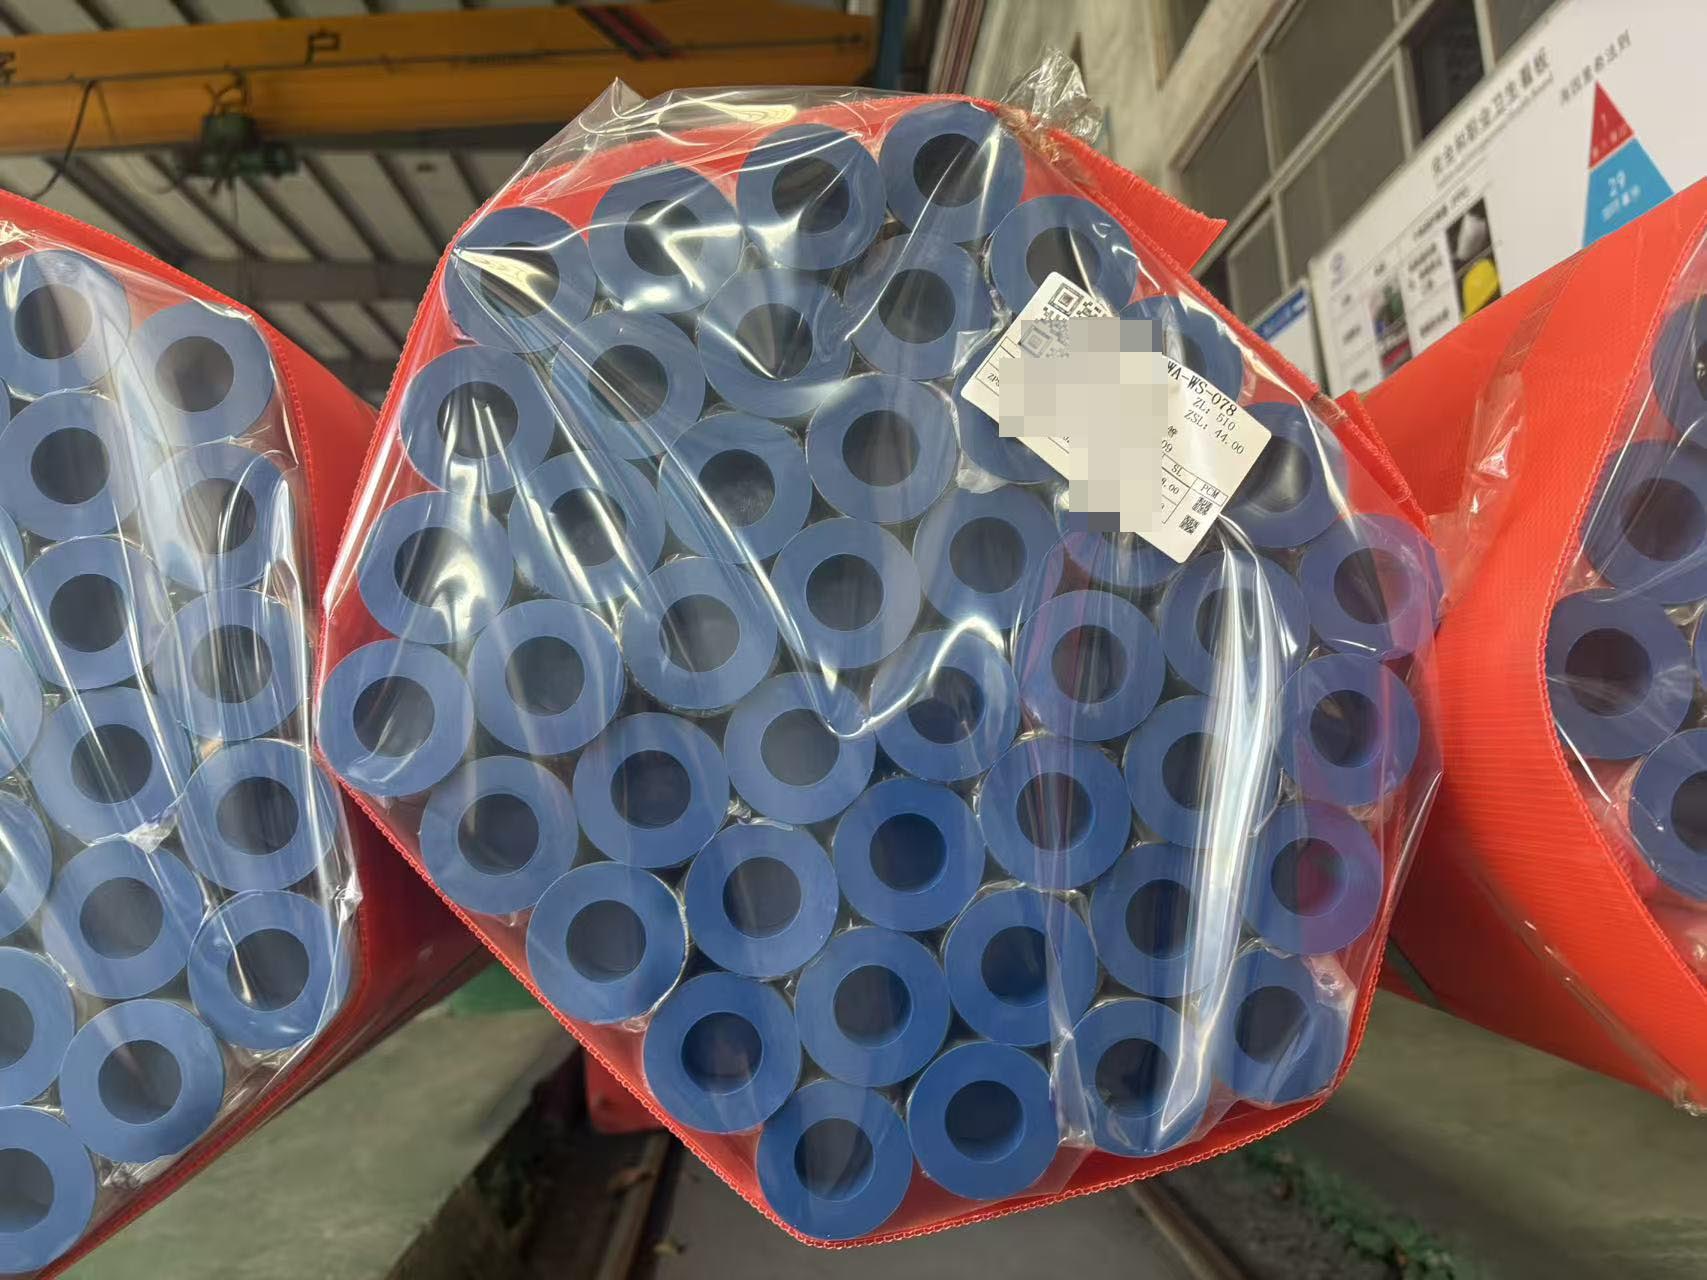
Depending on tube dimensions and packaging arrangements, marking may be applied directly to the tube or on a label attached to the bundle.
The required identification information includes:
Manufacturer's name or trademark
Tube dimensions
EN 10217-7 designation
Steel name or steel number
Test category (TC1 or TC2)
Cast number or identification code
Inspection representative's mark
Identification number linking the tube to its inspection documents
Delivery condition symbol
An example of a product marking format is:
Manufacturer – 42.4 × 2.0 – EN 10217-7 – 1.4404 – TC2 – W2A – Heat Number
The actual marking arrangement should comply with the standard and the order requirements.
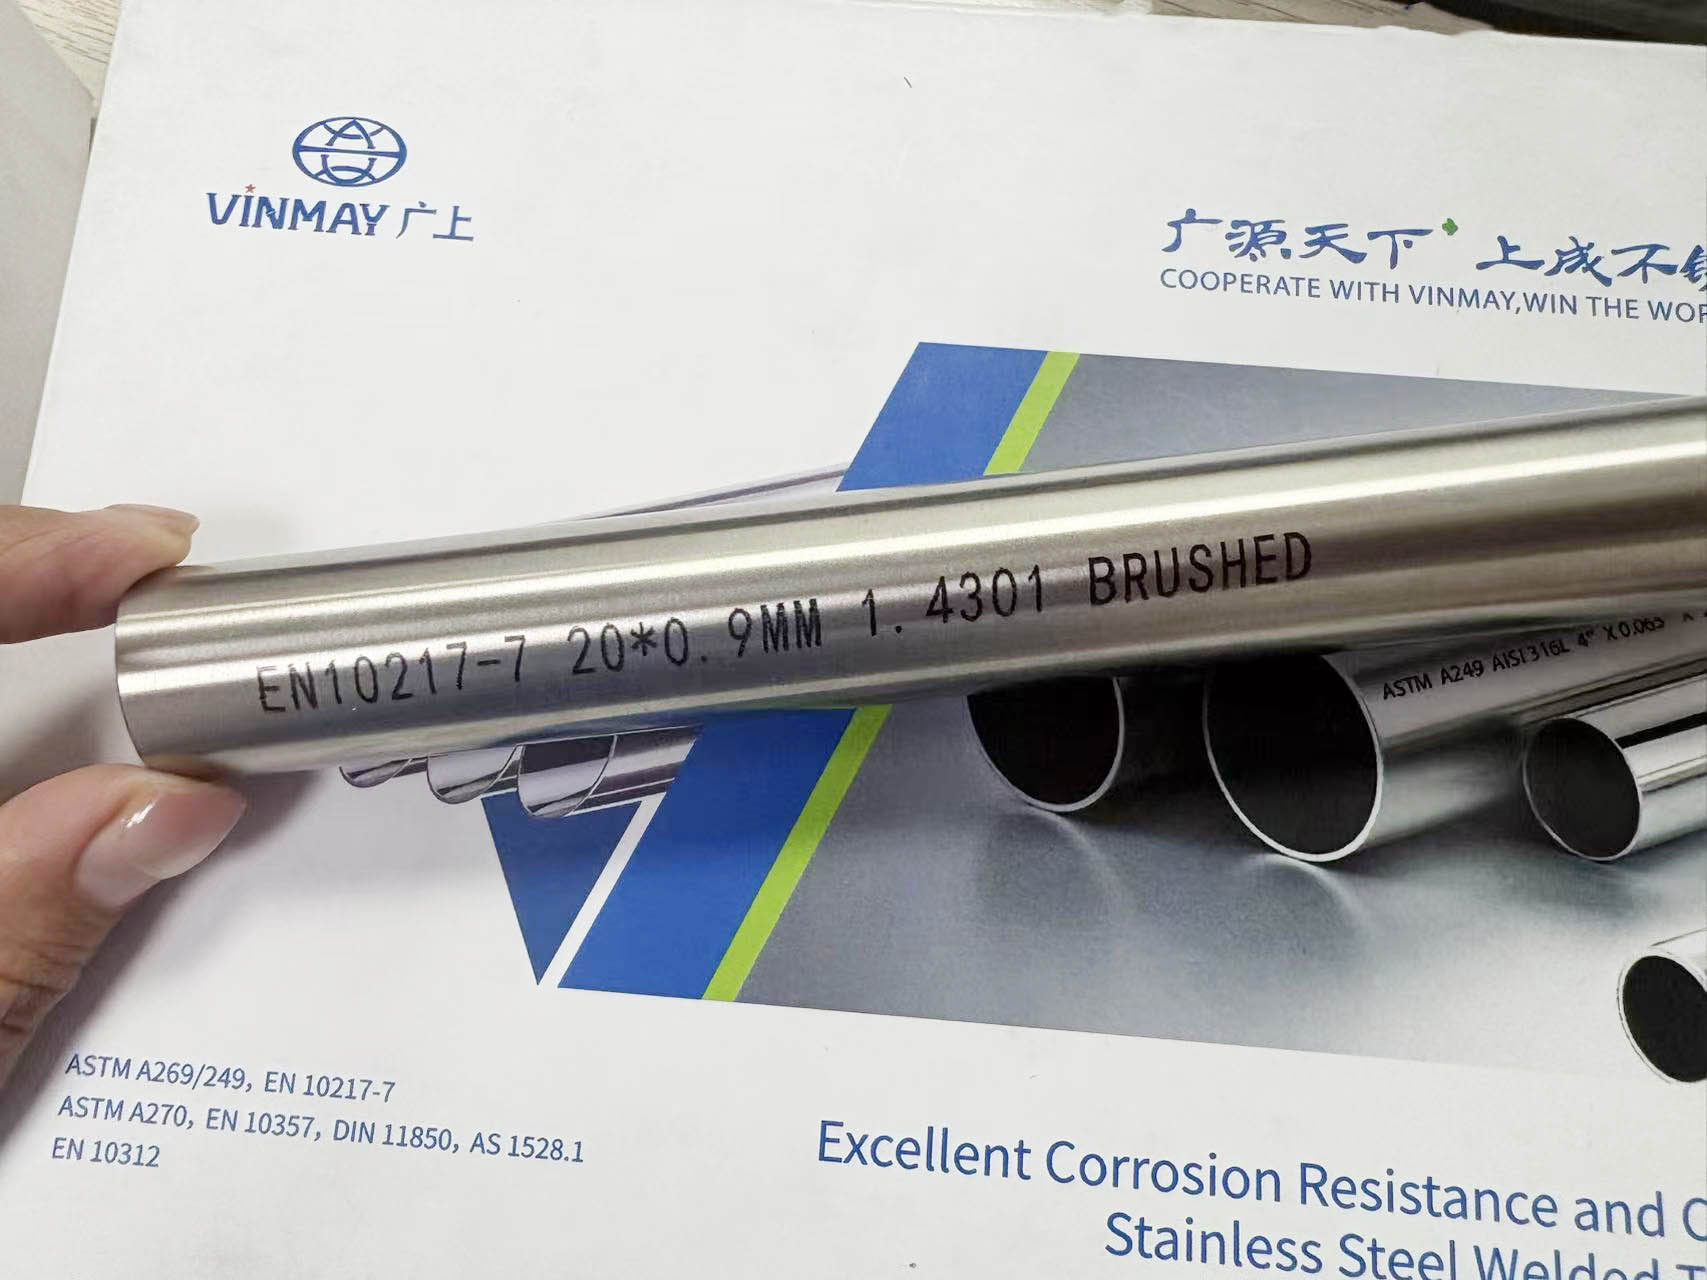
Proper packaging helps protect stainless steel tubes during storage, handling and transportation.
EN 10217-7 requires tubes to be protected from direct contact with non-alloy steel strapping.
Additional protection can be specified through Option 26.
Depending on the product surface and transportation conditions, suitable protective measures may include:
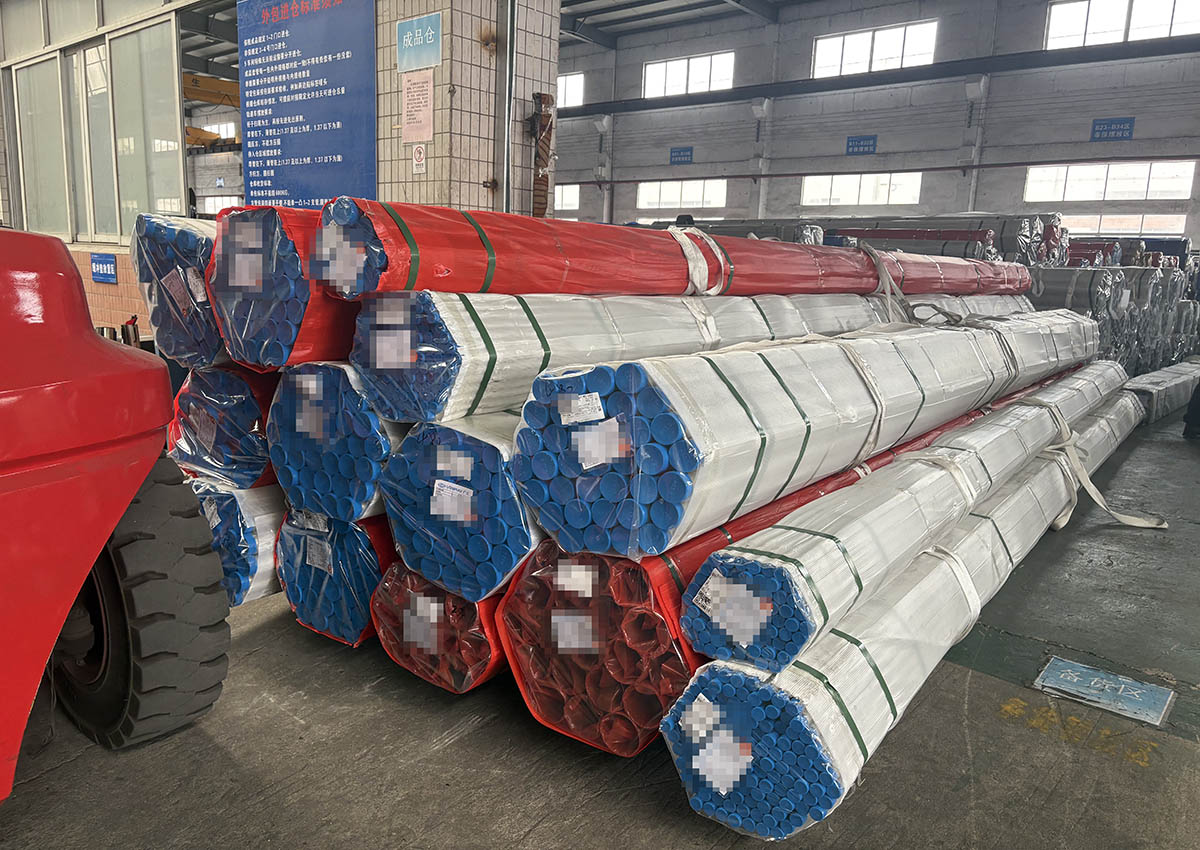
Plastic end caps
Protective wrapping
Suitable separation materials
Protective packaging for polished surfaces
Secure bundling for transportation
For polished or specially finished stainless steel tubes, additional packaging requirements should be confirmed before production and shipment.
Choosing a reliable stainless steel tube manufacturer is essential for ensuring product quality, dimensional consistency and delivery reliability.
When sourcing EN 10217-7 stainless steel welded tubes, buyers should evaluate several important factors.
A professional manufacturer should be able to provide material identification and relevant inspection documentation.
Buyers should check whether the supplied material grade matches the order specification and whether the heat number can be traced to the relevant material certificate.
The longitudinal weld seam is a critical part of a welded stainless steel tube.
Buyers should evaluate the manufacturer's welding processes, production equipment, weld seam control and heat treatment capabilities.
The manufacturing route and delivery condition should be confirmed before ordering.
A reliable manufacturer should have appropriate equipment and procedures for verifying product quality.
Relevant inspection capabilities may include:
Chemical composition analysis
Eddy current testing
Hydrostatic testing
Tensile testing
Flattening testing
Dimensional inspection
Surface and visual inspection
The actual tests performed should correspond to the requirements of the purchase order and applicable test category.
Inspection documents provide important information about the material and the completed product.
EN 10217-7 refers to EN 10204 inspection documents.
An inspection certificate 3.1 is required unless the purchaser specifies Option 19 for a 3.2 certificate.
Buyers should confirm that the certificate, product identification and test results correspond to the supplied tubes.
Foshan Vinmay Stainless Steel Co., Ltd. is a professional stainless steel welded tube and fittings manufacturer based in Foshan, China.
Established in 2010, VINMAY provides stainless steel tube solutions for industrial, fluid transportation, sanitary and architectural applications.
Our manufacturing capabilities include:
5 production workshops
50 stainless steel tube forming lines
Annual production capacity of approximately 30,000 tons
Outside diameter range: 6–219 mm
Wall thickness range: 0.4–6 mm
Our product range includes stainless steel welded tubes in commonly used grades such as 201, 304, 304L, 316 and 316L, with other material requirements subject to project confirmation.
Quality control procedures include material identification, eddy current testing, hydrostatic testing, mechanical testing and dimensional inspection.
With extensive export experience and customers in international markets, VINMAY works with distributors, industrial buyers and project contractors to provide stainless steel welded tube solutions.
If you are sourcing stainless steel welded tubes for industrial applications, contact VINMAY to discuss your required dimensions, material grades, delivery conditions and inspection requirements.
Contact VINMAY for Your Stainless Steel Tube Requirements
Looking for EN 10217-7 stainless steel tubes?
Send us your specifications, including:
Steel grade
Outside diameter
Wall thickness
Required length
Test category (TC1 or TC2)
Delivery condition
Inspection certificate requirements
Order quantity
Our team can help you confirm the appropriate product specifications and discuss your project requirements.
Website: www.vinssco.com
Email: marketing@vinssco.com
EN 10217-7:2021 is an important European standard for welded stainless steel tubes used in pressure and corrosion-resisting applications.
Understanding the chemical composition, dimensions, dimensional tolerances, mechanical properties, testing requirements and delivery conditions helps buyers select suitable stainless steel tubes for their projects.
When sourcing EN 10217-7 stainless steel tubes, it is important to confirm the material grade, outside diameter, wall thickness, test category and inspection documentation before placing an order.
Working with an experienced manufacturer can also help ensure consistent product quality, reliable traceability and efficient international supply.
VINMAY is ready to support your stainless steel welded tube sourcing requirements with professional manufacturing capabilities and quality control.